Welcome to 155 Spencer Avenue in the heart of Lucan, offering over 2,600 sq. ft. of beautifully finished living space with exceptional multigenerational living potential. Ideally located directly across from Lucan's newest park featuring basketball, tennis and pickleball courts, greenspace, and a brand-new playground, this home is perfect for growing families.The bright, open-concept main floor showcases a spacious kitchen with quartz countertops, a premium Thermador gas range, ample cabinetry, and abundant natural light. Double patio doors lead to a private backyard featuring a stone patio, mature trees, established gardens, a full irrigation system, and plenty of room for a future pool. A convenient main floor laundry/mudroom offers direct access from the garage and to the lower level.Upstairs, you'll find three spacious bedrooms, a versatile bonus flex room ideal as a family room, office, or playroom, a 5-piece bathroom with quartz counters, and a relaxing primary retreat complete with a walk-in closet and spa-inspired ensuite. Designed with flexibility in mind, the finished lower level features a kitchenette with fridge and stove, bedroom, spacious living and dining area, spa-like bathroom, and laundry rough-ins. With a separate entrance available, this space offers excellent potential for a legal secondary suite, providing the perfect setup for extended family, rental income, or a mortgage helper. Offering premium finishes, functional living spaces, and outstanding income potential in one of Lucan's most desirable family-friendly locations, this is a home you'll want to see.
For sale
C$849,900
155 Spencer Ave, Lucan Biddulph, ON N0M 2J0
4beds
4baths
Single Family Residence
Built in ----
3,415 Square Feet Lot
$-- Zestimate®
C$--/sqft
C$-- HOA
What's special
- 25 days
- 11
- 0
Zillow last checked:
Listing updated:
Listed by:
CENTURY 21 FIRST CANADIAN CORP
Source: TRREB,MLS®#: X13677510 Originating MLS®#: London and St. Thomas Association of REALTORS
Originating MLS®#: London and St. Thomas Association of REALTORSFacts & features
Interior
Bedrooms & bathrooms
- Bedrooms: 4
- Bathrooms: 4
Primary bedroom
- Level: Second
- Dimensions: 3.7 x 4.56
Bedroom
- Level: Second
- Dimensions: 3.04 x 3.94
Bedroom
- Level: Basement
- Dimensions: 2.73 x 2.9
Bedroom 2
- Level: Second
- Dimensions: 3.33 x 4.61
Bathroom
- Level: Main
- Dimensions: 1.38 x 1.73
Bathroom
- Level: Second
- Dimensions: 1.69 x 3.62
Bathroom
- Level: Basement
- Dimensions: 3.31 x 1.94
Bathroom
- Level: Second
- Dimensions: 2.7 x 2.18
Breakfast
- Level: Main
- Dimensions: 2.64 x 4.3
Dining room
- Level: Main
- Dimensions: 2.98 x 5.01
Dining room
- Level: Basement
- Dimensions: 2.91 x 3.63
Family room
- Level: Second
- Dimensions: 4.21 x 6.6
Foyer
- Level: Main
- Dimensions: 2.55 x 5.11
Kitchen
- Level: Main
- Dimensions: 3 x 4.3
Kitchen
- Level: Basement
- Dimensions: 4.35 x 4.23
Laundry
- Level: Main
- Dimensions: 3.48 x 2.04
Living room
- Level: Basement
- Dimensions: 4.58 x 4.23
Living room
- Level: Main
- Dimensions: 6.21 x 3.61
Heating
- Forced Air, Gas
Cooling
- Central Air
Appliances
- Included: Water Softener, Water Purifier
Features
- In-Law Suite
- Flooring: Carpet Free
- Basement: Full,Finished
- Has fireplace: Yes
- Fireplace features: Natural Gas
Interior area
- Living area range: 1500-2000 null
Property
Parking
- Total spaces: 4
- Parking features: Garage Door Opener
- Has garage: Yes
Features
- Stories: 2
- Patio & porch: Porch
- Exterior features: Lawn Sprinkler System, Landscape Lighting
- Pool features: None
Lot
- Size: 3,415 Square Feet
- Topography: Flat
Details
- Parcel number: 097030355
- Other equipment: Sump Pump
Construction
Type & style
- Home type: SingleFamily
- Property subtype: Single Family Residence
Materials
- Brick
- Foundation: Poured Concrete
- Roof: Shingle
Details
- Builder name: Willowgrove Homes
Utilities & green energy
- Sewer: Sewer
Community & HOA
Location
- Region: Lucan Biddulph
Financial & listing details
- Annual tax amount: C$5,271
- Date on market: 8/14/2026
Price history
Price history is unavailable.
Public tax history
Tax history is unavailable.
Climate risks
Neighborhood: N0M
Nearby schools
GreatSchools rating
No schools nearby
We couldn't find any schools near this home.
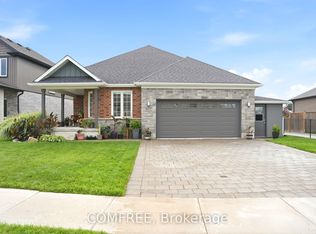
- C$730,0003 bd2 ba-- sqft145 Spencer Ave, Lucan Biddulph, ON N0M2J0For Sale
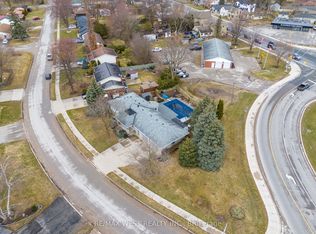
- C$640,0004 bd2 ba-- sqft96 Langford Dr, Lucan Biddulph, ON N0M2J0For Sale
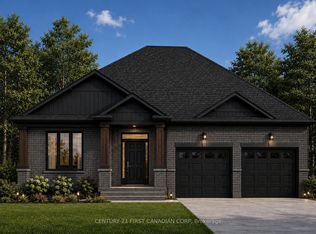
- C$791,9002 bd2 ba-- sqft116 Stuart Ave LOT 38, Lucan Biddulph, ON N0M2J0New Construction
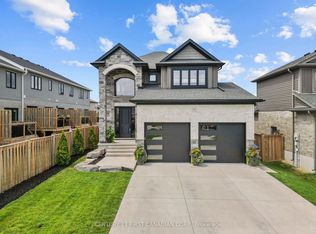
- C$709,9994 bd3 ba-- sqftLOT 26 Watts Dr, Lucan Biddulph, ON N0M2J0New Construction

Similar homes
- C$769,9004 bd4 ba-- sqft15 Nicholson St, Lucan Biddulph, ON N0M 2J0For Sale
 MLS ID #X13658120, CENTURY 21 FIRST CANADIAN CORP.. TRREB
 - C$784,9003 bd3 ba-- sqft5 Hardy Ct, Lucan Biddulph, ON N0M 2J0For Sale
 MLS ID #X13710646, CENTURY 21 FIRST CANADIAN CORP.. TRREB
 - C$719,9993 bd3 ba-- sqft292 Walnut St, Lucan, ON N0M 2J0For Sale
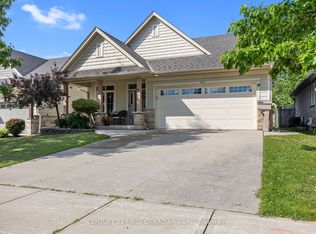 MLS ID #X13732512, CENTURY 21 FIRST CANADIAN CORP. TRREB
 - C$569,9003 bd2 ba-- sqft6297 William St, Lucan Biddulph, ON N0M 2J0For Sale
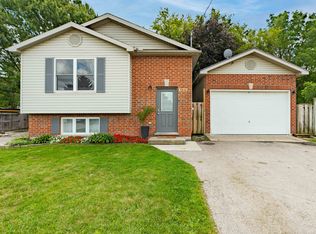 MLS ID #X13721774, CENTURY 21 FIRST CANADIAN CORP. TRREB
