Welcome to 168 Gibson Crescent in Lucan - a beautifully renovated home just 20 minutes north of London, offering the perfect balance of peaceful small-town living and everyday convenience. Thoughtfully updated throughout, this move-in-ready home features fresh exterior paint, new windows, updated flooring, and stylishly renovated bathrooms. Inside, you'll love the bright, neutral design and inviting atmosphere that feels both modern and welcoming. The finished basement adds valuable additional living space with an updated rec room and spacious laundry area. Step outside to enjoy the large deck and fully fenced backyard, complete with mature trees that create a private, relaxing outdoor setting. Situated in a family-friendly neighbourhood, just a short walk to Wilberforce Public School, this is the perfect place to call home.
For sale
C$564,900
168 Gibson Cres, Lucan Biddulph, ON N0M 2J0
3beds
2baths
Single Family Residence
Built in ----
5,627 Square Feet Lot
$-- Zestimate®
C$--/sqft
C$-- HOA
What's special
Fresh exterior paintNew windowsUpdated flooringStylishly renovated bathroomsBright neutral designInviting atmosphereFinished basement
- 111 days
- 8
- 1
Zillow last checked:
Listing updated:
Listed by:
CENTURY 21 FIRST CANADIAN CORP
Source: TRREB,MLS®#: X13155170 Originating MLS®#: London and St. Thomas Association of REALTORS
Originating MLS®#: London and St. Thomas Association of REALTORSFacts & features
Interior
Bedrooms & bathrooms
- Bedrooms: 3
- Bathrooms: 2
Primary bedroom
- Level: Second
- Dimensions: 4.8 x 4.3
Bedroom
- Level: Second
- Dimensions: 4.2 x 4.4
Bedroom
- Level: Second
- Dimensions: 4.8 x 3.6
Bathroom
- Level: Main
- Dimensions: 1.63 x 1.52
Bathroom
- Level: Second
- Dimensions: 2.62 x 2.36
Kitchen
- Level: Main
- Dimensions: 4.8 x 3.9
Laundry
- Level: Basement
- Dimensions: 3.1 x 4.2
Living room
- Level: Main
- Dimensions: 5.5 x 5
Recreation
- Level: Basement
- Dimensions: 6.5 x 3.85
Heating
- Forced Air, Gas
Cooling
- Central Air
Features
- Floor Drain
- Basement: Finished
- Has fireplace: Yes
- Fireplace features: Electric
Interior area
- Living area range: 700-1100 null
Property
Parking
- Total spaces: 3
- Parking features: Private Double
- Has garage: Yes
Features
- Stories: 2
- Patio & porch: Deck
- Pool features: None
Lot
- Size: 5,627 Square Feet
Details
- Additional structures: Garden Shed
- Parcel number: 096980228
Construction
Type & style
- Home type: SingleFamily
- Property subtype: Single Family Residence
Materials
- Vinyl Siding, Brick
- Foundation: Concrete
- Roof: Asphalt Shingle
Utilities & green energy
- Sewer: Sewer
Community & HOA
Location
- Region: Lucan Biddulph
Financial & listing details
- Annual tax amount: C$2,742
- Date on market: 5/21/2026
Price history
Price history is unavailable.
Public tax history
Tax history is unavailable.
Climate risks
Neighborhood: N0M
Nearby schools
GreatSchools rating
No schools nearby
We couldn't find any schools near this home.


Similar homes
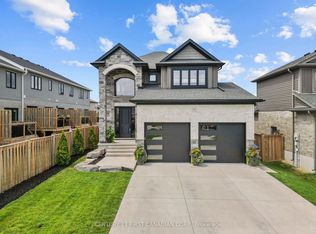
- C$569,9003 bd2 ba-- sqft6297 William St, Lucan Biddulph, ON N0M 2J0For Sale
 MLS ID #X13721774, CENTURY 21 FIRST CANADIAN CORP. TRREB
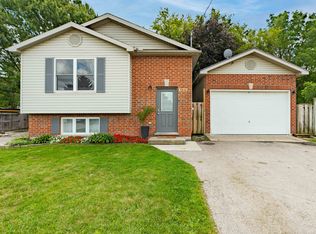
 - C$599,0004 bd2 ba-- sqft189 Gibson Cres, Lucan, ON N0M 2J0New Construction
 MLS ID #X13616840, CENTURY 21 FIRST CANADIAN CORP. TRREB
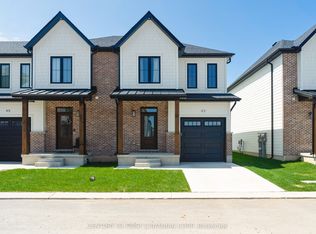
 - C$490,1763 bd3 ba-- sqft147 Scotts Dr #20-24, Lucan Biddulph, ON N0M 2J0New Construction
 MLS ID #X13754826, CENTURY 21 FIRST CANADIAN CORP. TRREB
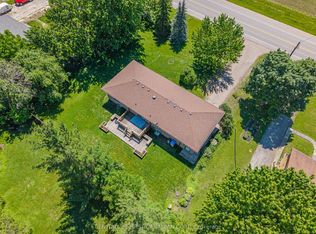
 - C$624,9994 bd2 ba-- sqft34314 Denfield Rd, Lucan Biddulph, ON N0M 2J0For Sale
 MLS ID #X13732410, CENTURY 21 FIRST CANADIAN CORP. TRREB
