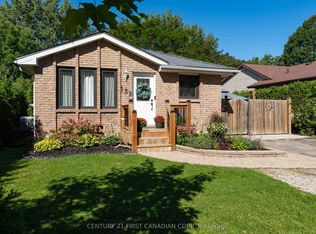
Beautifully refreshed and vacant for immediate possession, this move-in ready raised bungalow offers nearly 1,850 sq. ft. of finished living space in one of Lucan's most desirable family neighbourhoods, just a short walk to Wilberforce Public School.The bright main floor has been professionally updated with refinished kitchen cabinetry (2026), creating a fresh, modern feel. The open-concept living and dining areas flow seamlessly into the spacious kitchen, making it ideal for both everyday living and entertaining.Enjoy peace of mind with approximately $11,000 in major mechanical upgrades completed in 2023, including a high-efficiency furnace, heat pump, and Ecobee Smart Thermostat. A new rental hot water tank (2023 - $39/month) adds further value.The fully finished lower level features a spacious family room with a gas fireplace, a fourth bedroom, a full bathroom, and plenty of storage, providing flexible living space for families, guests, or a home office.Outdoor living is equally impressive, featuring a large entertainment deck with direct access to the fully fenced backyard, a private front concrete patio, mature landscaping, concrete walkways on both sides of the property, and a brand-new front storm door. Additional highlights include an attached double garage, private double driveway, central air, and flexible possession.Thoughtfully updated, exceptionally well maintained, and truly move-in ready, this is an outstanding opportunity for first-time buyers, growing families, or downsizers looking for comfort, efficiency, and exceptional value.
New construction
C$579,900
189 Gibson Cres, Lucan, ON N0M 2J0
4beds
2baths
Single Family Residence
Built in ----
5,328 Square Feet Lot
$-- Zestimate®
C$--/sqft
C$-- HOA
What's special
Bright main floorSpacious kitchenGas fireplaceFully finished lower levelSpacious family roomFourth bedroomPlenty of storage
- 61 days
- 16
- 1
Zillow last checked:
Listing updated:
Listed by:
CENTURY 21 FIRST CANADIAN CORP
Source: TRREB,MLS®#: X13616840 Originating MLS®#: London and St. Thomas Association of REALTORS
Originating MLS®#: London and St. Thomas Association of REALTORSFacts & features
Interior
Bedrooms & bathrooms
- Bedrooms: 4
- Bathrooms: 2
Primary bedroom
- Features: California Shutters, Walk-In Closet(s)
- Level: Main
- Dimensions: 3.12 x 4.09
Bedroom 2
- Features: California Shutters
- Level: Main
- Dimensions: 2.74 x 3.3
Bedroom 3
- Features: California Shutters
- Level: Main
- Dimensions: 2.87 x 3
Bedroom 4
- Description: can also be used as a den
- Features: California Shutters
- Level: Lower
- Dimensions: 2.74 x 3.3
Bathroom
- Features: Tile Floor
- Level: Lower
- Dimensions: 1.8 x 2.18
Bathroom
- Features: Tile Floor
- Level: Main
- Dimensions: 2.18 x 1.91
Family room
- Features: Fireplace
- Level: Lower
- Dimensions: 6.91 x 4.17
Kitchen
- Features: Open Concept
- Level: Main
- Dimensions: 4.39 x 3.12
Living room
- Features: California Shutters, Open Concept
- Level: Main
- Dimensions: 4.39 x 3.86
Recreation
- Level: Lower
- Dimensions: 3.15 x 4.01
Utility room
- Description: Lots of storage
- Level: Lower
- Dimensions: 4.5 x 5.31
Heating
- Forced Air, Gas
Cooling
- Central Air
Features
- Basement: Partially Finished,Full
- Has fireplace: Yes
- Fireplace features: Family Room
Interior area
- Living area range: 700-1100 null
Property
Parking
- Total spaces: 6
- Parking features: Private Double
- Has garage: Yes
Features
- Patio & porch: Deck
- Pool features: None
- Waterfront features: None
Lot
- Size: 5,328 Square Feet
Details
- Parcel number: 096980216
- Other equipment: Sump Pump
Construction
Type & style
- Home type: SingleFamily
- Architectural style: Bungalow-Raised
- Property subtype: Single Family Residence
- Attached to another structure: Yes
Materials
- Brick
- Foundation: Poured Concrete
- Roof: Shingle
Condition
- New Construction
- New construction: Yes
Utilities & green energy
- Sewer: Sewer
Community & HOA
Community
- Security: Carbon Monoxide Detector(s), Smoke Detector(s)
Location
- Region: Lucan
Financial & listing details
- Annual tax amount: C$3,259
- Date on market: 7/29/2026
Price history
Price history is unavailable.
Public tax history
Tax history is unavailable.
Climate risks
Neighborhood: N0M
Nearby schools
GreatSchools rating
No schools nearby
We couldn't find any schools near this home.

Similar homes
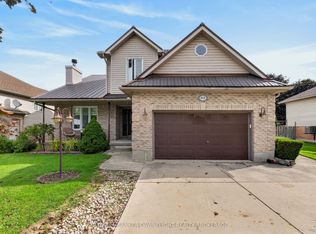
- C$549,9003 bd2 ba-- sqft6297 William St, Lucan Biddulph, ON N0M 2J0For Sale
 MLS ID #X13721774, CENTURY 21 FIRST CANADIAN CORP. TRREB
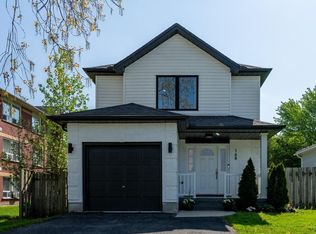
 - C$549,9002 bd2 ba-- sqft133 Albert St, Lucan Biddulph, ON N0M 2J0For Sale
 MLS ID #X13788592, CENTURY 21 FIRST CANADIAN CORP. TRREB
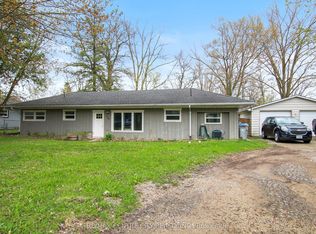
 - C$624,9994 bd2 ba-- sqft34314 Denfield Rd, Lucan Biddulph, ON N0M 2J0For Sale
 MLS ID #X13732410, CENTURY 21 FIRST CANADIAN CORP. TRREB
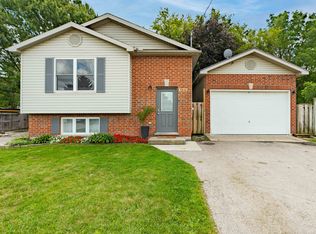
 - C$699,9993 bd3 ba-- sqft292 Walnut St, Lucan, ON N0M 2J0For Sale
 MLS ID #X13793666, CENTURY 21 FIRST CANADIAN CORP. TRREB
