Finally-a home that feels as good as it looks. Tucked away on a peaceful, tree-lined cul-de-sac in Exeter, 14 Gregus Court is a bright and welcoming bungalow that brings together comfort, thoughtful updates and plenty of space to settle in and enjoy. The curb appeal is on point, with mature trees, lush gardens and an inviting covered front porch-the perfect spot for morning coffee or an evening drink. Step inside to a bright, renovated main floor featuring three bedrooms, three bathrooms and a spacious eat-in kitchen with plenty of room to gather around the table. Main-floor laundry and a convenient mudroom space add everyday function right where you need it. The finished lower level gives the whole family room to spread out, with an oversized rec room centred around a cozy gas fireplace, a fourth bedroom, full bathroom and no shortage of storage in the utility room.Outside, the peaceful setting continues. Enjoy summer days on the back deck, time with family in the yard, or put your green thumb to work with plenty of space for a garden. Recent updates include paint throughout the entire home (2026), kitchen and laundry flooring (2026), ensuite renovation (2024), windows (2024), Energy Recovery Ventilator added (2024) and deck (2024). Located in the welcoming community of Exeter, you're close to shopping, schools, parks and trails, with the everyday conveniences of town nearby while still enjoying the quieter pace of small-town living. It's time to make your move to Exeter!
For sale
C$625,000
14 Gregus Ct, South Huron, ON N0M 1S2
4beds
4baths
Single Family Residence
Built in ----
8,696 Square Feet Lot
$-- Zestimate®
C$--/sqft
C$-- HOA
What's special
Peaceful tree-lined cul-de-sacBright and welcoming bungalowCurb appealMature treesLush gardensInviting covered front porchBright renovated main floor
- 18 hours |
- 2 |
- 0 |
Zillow last checked:
Listing updated:
Listed by:
COLDWELL BANKER DAWNFLIGHT REALTY BROKERAGE
Source: TRREB,MLS®#: X13713808 Originating MLS®#: London and St. Thomas Association of REALTORS
Originating MLS®#: London and St. Thomas Association of REALTORSFacts & features
Interior
Bedrooms & bathrooms
- Bedrooms: 4
- Bathrooms: 4
Heating
- Forced Air, Gas
Cooling
- Central Air
Features
- Basement: Finished
- Has fireplace: No
- Fireplace features: Natural Gas
Interior area
- Living area range: 1500-2000 null
Property
Parking
- Total spaces: 5
- Parking features: Private, Garage Door Opener
- Has garage: Yes
Features
- Pool features: None
Lot
- Size: 8,696 Square Feet
- Features: Irregular Lot
Details
- Additional structures: Shed
- Parcel number: 412370113
- Other equipment: Sump Pump
Construction
Type & style
- Home type: SingleFamily
- Architectural style: Bungalow
- Property subtype: Single Family Residence
Materials
- Brick
- Foundation: Poured Concrete
- Roof: Asphalt Shingle
Details
- Builder name: Gregus Millwork Ltd.
Utilities & green energy
- Sewer: Sewer
Community & HOA
Community
- Security: None
Location
- Region: South Huron
Financial & listing details
- Annual tax amount: C$4,249
- Date on market: 8/26/2026
Price history
Price history is unavailable.
Public tax history
Tax history is unavailable.
Climate risks
Neighborhood: N0M
Nearby schools
GreatSchools rating
No schools nearby
We couldn't find any schools near this home.
- C$2,5003 bd2 ba-- sqft105 Wellington St W, South Huron, ON N0M1S2For Rent
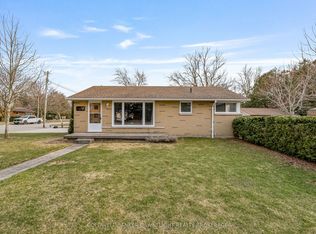
- C$1,4952 bd1 ba-- sqft306 Carling St, South Huron, ON N0M1S2For Rent
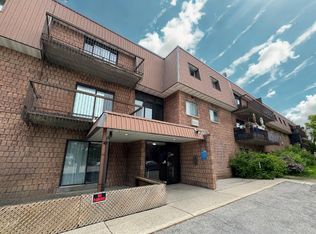
- C$449,9003 bd2 ba-- sqft49 Wellington St W, South Huron, ON N0M1S2For Sale
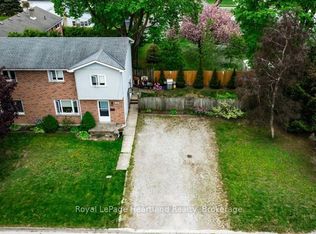
- C$459,9003 bd1 ba-- sqft221 Main St S, South Huron, ON N0M1S1For Sale

- C$599,9004 bd2 ba-- sqft76 Sanders St W, South Huron, ON N0M1S2For Sale
- C$159,9000 sqft290 Carling St, South Huron, ON N0M1S2Lot/Land
- C$489,0003 bd3 ba-- sqft7 Brookside Pl, South Huron, ON N0M1S2For Sale
- C$---- bd-- ba-- sqft58 John St W, Warwick-Watford, ON N0M1S2Off Market
Similar homes
- C$599,9004 bd2 ba-- sqft76 Sanders St W, South Huron, ON N0M 1S2For Sale
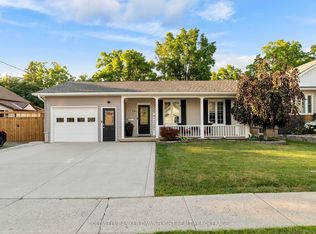 MLS ID #X13649266, COLDWELL BANKER DAWNFLIGHT REALTY BROKERAGE. TRREB
 - C$649,9005 bd2 ba-- sqft296 Huron St W, South Huron, ON N0M 1S2For Sale
 MLS ID #X12687998, SUTTON GROUP - SELECT REALTY. TRREB
 - C$619,9004 bd2 ba-- sqft62 George St, South Huron, ON N0M 1S3For Sale
 MLS ID #X13601796, COLDWELL BANKER DAWNFLIGHT REALTY BROKERAGE. TRREB
 - C$889,9003 bd2 ba-- sqft283 Churchill Dr, South Huron, ON N0M 1S1For Sale
 MLS ID #X13709772, COLDWELL BANKER DAWNFLIGHT REALTY BROKERAGE. TRREB
 - C$684,9004 bd4 ba-- sqft236 Greene St, South Huron, ON N0M 1S3New ConstructionMLS ID #X13436352, COLDWELL BANKER DAWNFLIGHT REALTY BROKERAGE. TRREB
- C$540,0003 bd2 ba-- sqft236 Andrew St, South Huron, ON N0M 1S1For SaleMLS ID #X13060758, Royal LePage RCR Realty. TRREB
- C$489,9003 bd2 ba-- sqft383 William St, South Huron, ON N0M 1S2For SaleMLS ID #X13129092, COLDWELL BANKER DAWNFLIGHT REALTY BROKERAGE. TRREB
- C$524,9003 bd3 ba-- sqft349 Edward St, South Huron, ON N0M 1S1For SaleMLS ID #X13656236, Peak Select Realty Inc. TRREB
- C$749,9003 bd3 ba-- sqft425 William St, South Huron, ON N0M 1S2For SaleMLS ID #X13588592, Royal LePage Heartland Realty. TRREB
- C$399,0003 bd1 ba-- sqft90 Andrew St, South Huron, ON N0M 1S1For SaleMLS ID #X13709096, PLATINUM KEY REALTY INC.. TRREB
- C$629,9002 bd2 ba-- sqft219 Greene St, South Huron, ON N0M 1S3New ConstructionMLS ID #X12881874, COLDWELL BANKER DAWNFLIGHT REALTY BROKERAGE. TRREB
- C$449,9003 bd2 ba-- sqft49 Wellington St W, South Huron, ON N0M 1S2For SaleMLS ID #X12850586, Royal LePage Heartland Realty. TRREB
- C$729,0003 bd3 ba-- sqft155 Victoria Dr, South Huron, ON N0M 1K0For SaleMLS ID #X13709286, Royal LePage Heartland Realty. TRREB
- C$489,9004 bd2 ba-- sqft95 John St E, South Huron, ON N0M 1S1For SaleMLS ID #X13426734, KELLER WILLIAMS LIFESTYLES. TRREB
- C$534,5133 bd2 ba-- sqft91 Victoria St E, South Huron, ON N0M 1S1For SaleMLS ID #X13162400, CENTURY 21 FIRST CANADIAN CORP.. TRREB
- C$799,9003 bd2 ba-- sqft40 Greene St, Saint South Huron, ON N0M 1S2For SaleMLS ID #X13210908, CENTURY 21 FIRST CANADIAN CORP. TRREB
- C$489,0003 bd3 ba-- sqft7 Brookside Pl, South Huron, ON N0M 1S2For SaleMLS ID #X12827192, Coldwell Banker Dawnflight Realty, Brokerage. TRREB
- C$744,9003 bd3 ba-- sqft24 Greene St, Exeter, ON N0M 1S3New ConstructionMLS ID #X13468654, SMARTWAY REALTY. TRREB
- C$459,9003 bd1 ba-- sqft221 Main St S, South Huron, ON N0M 1S1For SaleMLS ID #X13101666, COLDWELL BANKER DAWNFLIGHT REALTY BROKERAGE. TRREB
- C$549,9003 bd2 ba-- sqft171 Francis St, South Huron, ON N0M 1S3For SaleMLS ID #X13565176, CENTURY 21 FIRST CANADIAN CORP. TRREB
