Fresh price. Fresh opportunity. This spacious 2-storey semi in the heart of Exeter is now aggressively priced for buyers ready to make a move. Offering approximately 1,200 sq. ft. of finished living space, this freehold home is ideal for first-time buyers, growing families, or investors looking for strong value with no condo fees.The bright main floor features a functional kitchen, large living area for entertaining or everyday living, and a convenient 2-piece bath. Upstairs you'll find 3 comfortable bedrooms and an updated 4-piece bathroom. The finished basement adds extra flexibility with a generous rec room plus laundry and storage space with a roughed-in shower. Recent updates include patio door (2023), upper bathroom, windows and carpet (2016), while forced-air gas heat and central A/C (2012) provide year-round comfort. Step outside to a fully fenced private backyard perfect for kids, pets, or summer evenings outdoors. The oversized driveway accommodates up to 4 vehicles. Vacant and available for quick closing. With affordability becoming harder to find, this is an excellent chance to secure a solid home in a welcoming community at a newly reduced price. Book your showing today!
For sale
C$449,900
49 Wellington St W, South Huron, ON N0M 1S2
3beds
2baths
Single Family Residence
Built in ----
3,918 Square Feet Lot
$-- Zestimate®
C$--/sqft
C$-- HOA
What's special
Bright kitchenThree comfortable bedroomsLaundry and storage areaPrivate fully fenced backyard
- 148 days |
- 1 |
- 0 |
Likely to sell faster than
Zillow last checked:
Listing updated:
Listed by:
Royal LePage Heartland Realty
Source: TRREB,MLS®#: X12850586 Originating MLS®#: One Point Association of REALTORS
Originating MLS®#: One Point Association of REALTORSFacts & features
Interior
Bedrooms & bathrooms
- Bedrooms: 3
- Bathrooms: 2
Primary bedroom
- Level: Second
- Dimensions: 4.53 x 3.25
Bedroom 2
- Level: Second
- Dimensions: 4.53 x 2.72
Bedroom 3
- Level: Second
- Dimensions: 3.2 x 2.76
Bathroom
- Level: Second
- Dimensions: 2.43 x 1.49
Bathroom
- Level: Ground
- Dimensions: 1.5 x 1.27
Kitchen
- Level: Ground
- Dimensions: 4.53 x 3.39
Living room
- Level: Ground
- Dimensions: 4.53 x 3.28
Other
- Level: Basement
- Dimensions: 6.78 x 3.96
Recreation
- Level: Basement
- Dimensions: 6.78 x 3.06
Heating
- Forced Air, Gas
Cooling
- Central Air
Appliances
- Included: Water Heater
Features
- Floor Drain, Storage, Water Meter
- Basement: Full,Partially Finished
- Has fireplace: No
Interior area
- Living area range: 1100-1500 null
Video & virtual tour
Property
Parking
- Total spaces: 4
- Parking features: Private Double
Features
- Stories: 2
- Pool features: None
Lot
- Size: 3,918 Square Feet
- Features: Hospital, Library, Park, Place Of Worship, Rec./Commun.Centre, School, Rectangular Lot
- Topography: Flat
Details
- Additional structures: Shed
- Parcel number: 412410086
Construction
Type & style
- Home type: SingleFamily
- Property subtype: Single Family Residence
Materials
- Brick, Vinyl Siding
- Foundation: Concrete
- Roof: Asphalt Shingle
Utilities & green energy
- Sewer: Sewer
Community & HOA
Community
- Security: Carbon Monoxide Detector(s), Smoke Detector(s)
Location
- Region: South Huron
Financial & listing details
- Tax assessed value: C$170,000
- Annual tax amount: C$2,462
- Date on market: 3/5/2026
Royal LePage Heartland Realty
Royal LePage Heartland Realty
By pressing Contact Agent, you agree that the real estate professional identified above may call/text you about your search, which may involve use of automated means and pre-recorded/artificial voices. You don't need to consent as a condition of buying any property, goods, or services. Message/data rates may apply. You also agree to our Terms of Use. Zillow does not endorse any real estate professionals. We may share information about your recent and future site activity with your agent to help them understand what you're looking for in a home.
Price history
Price history is unavailable.
Public tax history
Tax history is unavailable.
Climate risks
Neighborhood: N0M
Nearby schools
GreatSchools rating
No schools nearby
We couldn't find any schools near this home.
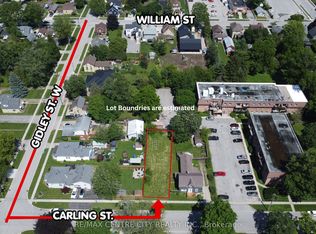
- C$179,9000.125 Square Feet290 Carling St, South Huron, ON N0M1S2Lot/Land
- C$2,5003 bd2 ba-- sqft105 Wellington St W, South Huron, ON N0M1S2For Rent
- C$459,9003 bd1 ba-- sqft221 Main St S, South Huron, ON N0M1S1For Sale

- C$534,5133 bd2 ba-- sqft91 Victoria St E, South Huron, ON N0M1S1For Sale
- C$540,0003 bd2 ba-- sqft236 Andrew St, South Huron, ON N0M1S1For Sale
- C$1,199,9006 bd3 ba-- sqft293 Main St S, South Huron, ON N0M1S6For Sale
- C$1,4952 bd1 ba-- sqft306 Carling St, South Huron, ON N0M1S2For Rent
- C$599,9003 bd2 ba-- sqft278 Andrew St, South Huron, ON N0M1S6For Sale
Similar homes
- C$489,9003 bd2 ba-- sqft383 William St, South Huron, ON N0M 1S2For Sale
 MLS ID #X13129092, COLDWELL BANKER DAWNFLIGHT REALTY BROKERAGE. TRREB
 - C$459,9003 bd1 ba-- sqft221 Main St S, South Huron, ON N0M 1S1For SaleMLS ID #X13101666, COLDWELL BANKER DAWNFLIGHT REALTY BROKERAGE. TRREB
- C$540,0003 bd2 ba-- sqft236 Andrew St, South Huron, ON N0M 1S1For Sale
 MLS ID #X13060758, Royal LePage RCR Realty. TRREB
 - C$489,0003 bd3 ba-- sqft7 Brookside Pl, South Huron, ON N0M 1S2For Sale
 MLS ID #X12827192, Coldwell Banker Dawnflight Realty, Brokerage. TRREB
 - C$449,9003 bd2 ba-- sqft75 London Rd, Bluewater, ON N0M 1X0For SaleMLS ID #X13607862, Coldwell Banker Dawnflight Realty, Brokerage. TRREB
- C$499,9003 bd2 ba-- sqft40204 Huron St E, South Huron, ON N0M 1S1For SaleMLS ID #X12535572, RE/MAX BLUEWATER REALTY INC.. TRREB
- C$489,9004 bd2 ba-- sqft95 John St E, South Huron, ON N0M 1S1For SaleMLS ID #X13426734, KELLER WILLIAMS LIFESTYLES. TRREB
- C$549,9003 bd2 ba-- sqft171 Francis St, South Huron, ON N0M 1S3For SaleMLS ID #X13565176, CENTURY 21 FIRST CANADIAN CORP. TRREB
- C$599,9003 bd2 ba-- sqft278 Andrew St, South Huron, ON N0M 1S6For SaleMLS ID #X13221500, Coldwell Banker Dawnflight Realty, Brokerage. TRREB
- C$619,9004 bd2 ba-- sqft62 George St, South Huron, ON N0M 1S3For SaleMLS ID #X13601796, COLDWELL BANKER DAWNFLIGHT REALTY BROKERAGE. TRREB
- C$629,9003 bd3 ba-- sqft83 Greene St, South Huron, ON N0M 1S3For SaleMLS ID #X12903058, ROYAL LEPAGE TRILAND REALTY. TRREB
- C$539,9003 bd3 ba-- sqft592 Albert St, South Huron, ON N0M 1S1For SaleMLS ID #X13444986, COLDWELL BANKER DAWNFLIGHT REALTY BROKERAGE. TRREB
- C$369,9002 bd1 ba-- sqft161 Huron St E, South Huron, ON N0M 1S1For SaleMLS ID #X12917974, COLDWELL BANKER DAWNFLIGHT REALTY BROKERAGE. TRREB
- C$649,9005 bd2 ba-- sqft296 Huron St W, South Huron, ON N0M 1S2For SaleMLS ID #X12687998, SUTTON GROUP - SELECT REALTY. TRREB
- C$464,9003 bd2 ba-- sqft191 Catherine St, North Middlesex, ON N0M 2K0For SaleMLS ID #X13618032, ROYAL LEPAGE TRILAND REALTY. TRREB
- C$439,9002 bd1 ba-- sqft110 Queen St, Bluewater, ON N0M 1X0For SaleMLS ID #X13505684, THRIVE REALTY GROUP INC.. TRREB
- C$575,0004 bd2 ba-- sqft4378 McGillivray Dr W, North Middlesex, ON N0M 1A0For SaleMLS ID #X13616870, NU-VISTA PINNACLE REALTY BROKERAGE INC. TRREB
- C$574,9003 bd3 ba-- sqft167 Dashwood Rd, South Huron, ON N0M 1W0For SaleMLS ID #X13235022, CENTURY 21 FIRST CANADIAN CORP. TRREB
- C$649,9003 bd2 ba-- sqft167 Elgin St, South Huron, ON N0M 1K0For SaleMLS ID #X13583448, ELGIN REALTY LIMITED. TRREB
- C$249,9003 bd1 ba-- sqft12 Redford Dr, South Huron, ON N0M 1S3For SaleMLS ID #X13096658, COLDWELL BANKER DAWNFLIGHT REALTY BROKERAGE. TRREB
