Welcome to your dream modern home situated on a prime corner lot in the desirable Buckingham Estates subdivision of Exeter. This stunning approximately 2000 sq ft detached residence boasts a carpet-free main floor with 9-foot ceilings, enhancing the spacious feel of the open-concept design. Enjoy the bright and airy atmosphere in the expansive kitchen featuring quartz countertops, an upgraded pantry, and extended cabinets, seamlessly flowing into the dinette and great room. With lots of natural light flooding the main level, this home is perfect for entertaining. The master suite is a true retreat, offering a generous walk-in closet and a luxurious ensuite bath with modern ceramic finishes. Additional highlights include convenient upper-level laundry, stylish upgraded light fixtures, and beautifully improved washrooms. The double car garage and double driveway provide ample parking, with potential for up to four vehicles. Located just 30 minutes from London and 20 minutes from the stunning shores of Grand Bend, this vibrant neighbourhood offers both comfort and convenience. Don't miss this extraordinary opportunity.
For sale
C$629,900
83 Greene St, South Huron, ON N0M 1S3
3beds
3baths
Single Family Residence
Built in ----
4,997 Square Feet Lot
$-- Zestimate®
C$--/sqft
C$-- HOA
What's special
Prime corner lotCarpet-free main floorOpen-concept designExpansive kitchenQuartz countertopsUpgraded pantryExtended cabinets
- 124 days |
- 7 |
- 1 |
Likely to sell faster than
Zillow last checked:
Listing updated:
Listed by:
ROYAL LEPAGE TRILAND REALTY
Source: TRREB,MLS®#: X12903058 Originating MLS®#: London and St. Thomas Association of REALTORS
Originating MLS®#: London and St. Thomas Association of REALTORSFacts & features
Interior
Bedrooms & bathrooms
- Bedrooms: 3
- Bathrooms: 3
Primary bedroom
- Level: Second
- Dimensions: 4.39 x 4.13
Bedroom
- Level: Second
- Dimensions: 3.37 x 3.3
Bedroom
- Level: Second
- Dimensions: 4.16 x 3
Bathroom
- Level: Main
- Dimensions: 2.08 x 0.88
Bathroom
- Level: Second
- Dimensions: 2.67 x 2.52
Bathroom
- Level: Second
- Dimensions: 2.48 x 3.59
Dining room
- Level: Main
- Dimensions: 3.93 x 2.65
Foyer
- Level: Main
- Dimensions: 3.64 x 3.55
Kitchen
- Level: Main
- Dimensions: 3.93 x 3.33
Living room
- Level: Main
- Dimensions: 4.55 x 4.03
Mud room
- Level: Main
- Dimensions: 2.76 x 2.03
Other
- Level: Basement
- Dimensions: 8.92 x 9.81
Heating
- Forced Air, Gas
Cooling
- Central Air
Features
- None
- Basement: Full,Unfinished
- Has fireplace: Yes
- Fireplace features: Natural Gas
Interior area
- Living area range: 1500-2000 null
Video & virtual tour
Property
Parking
- Total spaces: 6
- Parking features: Private Double
- Has garage: Yes
Features
- Stories: 2
- Pool features: None
Lot
- Size: 4,997 Square Feet
- Features: Irregular Lot
Details
- Parcel number: 412360163
Construction
Type & style
- Home type: SingleFamily
- Property subtype: Single Family Residence
Materials
- Brick
- Foundation: Poured Concrete
- Roof: Shingle
Utilities & green energy
- Sewer: Sewer
Community & HOA
Location
- Region: South Huron
Financial & listing details
- Tax assessed value: C$384,000
- Annual tax amount: C$5,493
- Date on market: 3/20/2026
ROYAL LEPAGE TRILAND REALTY
ROYAL LEPAGE TRILAND REALTY
By pressing Contact Agent, you agree that the real estate professional identified above may call/text you about your search, which may involve use of automated means and pre-recorded/artificial voices. You don't need to consent as a condition of buying any property, goods, or services. Message/data rates may apply. You also agree to our Terms of Use. Zillow does not endorse any real estate professionals. We may share information about your recent and future site activity with your agent to help them understand what you're looking for in a home.
Price history
Price history is unavailable.
Public tax history
Tax history is unavailable.
Climate risks
Neighborhood: N0M
Nearby schools
GreatSchools rating
No schools nearby
We couldn't find any schools near this home.
- C$684,9004 bd4 ba-- sqft236 Greene St, South Huron, ON N0M1S3New Construction

- C$629,9002 bd2 ba-- sqft219 Greene St, South Huron, ON N0M1S3New Construction
- C$799,9003 bd2 ba-- sqft40 Greene St, Saint South Huron, ON N0M1S2For Sale

- C$744,9003 bd3 ba-- sqft24 Greene St, Exeter, ON N0M1S3New Construction
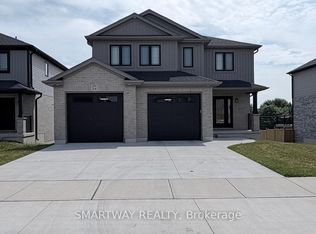
- C$710,0003 bd2 ba-- sqft152 Greene St, South Huron, ON N0M1S3New Construction
- C$710,0003 bd2 ba-- sqft188 Greene St, South Huron, ON N0M1S3New Construction
- C$179,9000.125 Square Feet290 Carling St, South Huron, ON N0M1S2Lot/Land
- C$549,9003 bd2 ba-- sqft171 Francis St, South Huron, ON N0M1S3For Sale
Similar homes
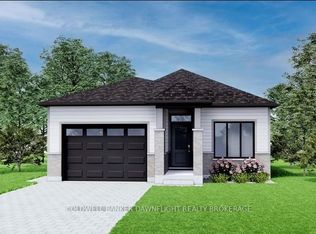
- C$629,9002 bd2 ba-- sqft219 Greene St, South Huron, ON N0M 1S3New ConstructionMLS ID #X12881874, COLDWELL BANKER DAWNFLIGHT REALTY BROKERAGE. TRREB
- C$549,9003 bd2 ba-- sqft171 Francis St, South Huron, ON N0M 1S3For Sale
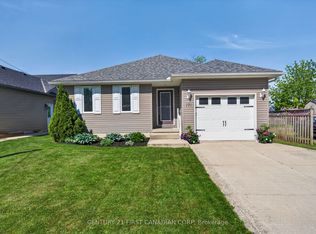 MLS ID #X13565176, CENTURY 21 FIRST CANADIAN CORP. TRREB
 - C$684,9004 bd4 ba-- sqft236 Greene St, South Huron, ON N0M 1S3New ConstructionMLS ID #X13436352, COLDWELL BANKER DAWNFLIGHT REALTY BROKERAGE. TRREB
- C$744,9003 bd3 ba-- sqft24 Greene St, Exeter, ON N0M 1S3New ConstructionMLS ID #X13468654, SMARTWAY REALTY. TRREB
- C$649,9003 bd2 ba-- sqft167 Elgin St, South Huron, ON N0M 1K0For SaleMLS ID #X13583448, ELGIN REALTY LIMITED. TRREB
- C$599,9003 bd2 ba-- sqft278 Andrew St, South Huron, ON N0M 1S6For SaleMLS ID #X13221500, Coldwell Banker Dawnflight Realty, Brokerage. TRREB
- C$540,0003 bd2 ba-- sqft236 Andrew St, South Huron, ON N0M 1S1For SaleMLS ID #X13060758, Royal LePage RCR Realty. TRREB
- C$534,5133 bd2 ba-- sqft91 Victoria St E, South Huron, ON N0M 1S1For SaleMLS ID #X13162400, CENTURY 21 FIRST CANADIAN CORP.. TRREB
- C$799,9003 bd2 ba-- sqft40 Greene St, Saint South Huron, ON N0M 1S2For SaleMLS ID #X13210908, CENTURY 21 FIRST CANADIAN CORP. TRREB
- C$543,3633 bd2 ba-- sqft107 Victoria Ave E, South Huron, ON N0M 1M0New ConstructionMLS ID #X13591488, CENTURY 21 FIRST CANADIAN CORP.. TRREB
- C$649,9005 bd2 ba-- sqft296 Huron St W, South Huron, ON N0M 1S2For SaleMLS ID #X12687998, SUTTON GROUP - SELECT REALTY. TRREB
- C$489,9004 bd2 ba-- sqft95 John St E, South Huron, ON N0M 1S1For SaleMLS ID #X13426734, KELLER WILLIAMS LIFESTYLES. TRREB
- C$449,9003 bd2 ba-- sqft49 Wellington St W, South Huron, ON N0M 1S2For SaleMLS ID #X12850586, Royal LePage Heartland Realty. TRREB
- C$640,6193 bd3 ba-- sqft30 Sheldabren St, North Middlesex, ON N0M 1A0New ConstructionMLS ID #X13594864, CENTURY 21 FIRST CANADIAN CORP.. TRREB
- C$559,9003 bd3 ba1.1k sqft82 Rowe Ave, South Huron, ON N0M 1S1For SaleMLS ID #40841911, Jon Lambert, Broker, RE/MAX TWIN CITY REALTY INC.. ITSO
- C$574,9003 bd3 ba-- sqft167 Dashwood Rd, South Huron, ON N0M 1W0For SaleMLS ID #X13235022, CENTURY 21 FIRST CANADIAN CORP. TRREB
- C$565,4873 bd2 ba-- sqft95 Victoria Ave E, South Huron, ON N0M 1M0For SaleMLS ID #X13162410, CENTURY 21 FIRST CANADIAN CORP.. TRREB
- C$539,9003 bd3 ba-- sqft592 Albert St, South Huron, ON N0M 1S1For SaleMLS ID #X13444986, COLDWELL BANKER DAWNFLIGHT REALTY BROKERAGE. TRREB
- C$499,9003 bd2 ba-- sqft40204 Huron St E, South Huron, ON N0M 1S1For SaleMLS ID #X12535572, RE/MAX BLUEWATER REALTY INC.. TRREB
- C$759,0004 bd4 ba-- sqft430 Albert St, South Huron, ON N0M 1S1For SaleMLS ID #X12948050, Peak Select Realty Inc. TRREB
