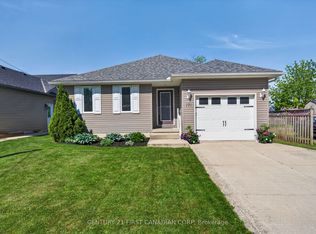
Take advantage of the HST rebate relief. Price advertised reflects purchase price net of HST. Welcome to this beautifully designed 1921 sq ft bungalow that is situated on a walk out lot, backing onto green space, expertly built and covered by full Tarion warranty, offering quality and peace of mind. This home combines elegant style with practical living, ideal for families or anyone looking for one-floor living with room to grow. From the moment you step inside, you'll appreciate the open concept layout, highlighted by 9 ft ceilings throughout and a stunning 10 ft tray ceiling in the living room. The space is warm and inviting with a modern electric fireplace and direct access to a private, pressure-treated deck perfect for outdoor enjoyment. The kitchen is a true showstopper, featuring quartz countertops, matching quartz backsplash slabs, and sleek modern finishes that will impress any home chef. The primary bedroom offers a private retreat with a spacious walk-in closet and a 4-piece ensuite that includes a luxurious soaker tub. Two additional generously sized bedrooms and a well-appointed 4-piece main bathroom complete the main floor. Enjoy the convenience of main floor laundry, a double car garage, and the durability of a concrete driveway. The walk-out basement provides fantastic potential to expand your living space with room to add two more bedrooms, a full bath, and an oversized rec room to suit your families needs. With hardwood flooring throughout the main level and premium finishes in every room, this home is the perfect blend of style and function This is your chance to own a brand-new, thoughtfully built home that is ready to welcome you. Final rebate amount is subject to the passing of Provincial/Federal legislation and purchaser eligibility (Primary Residence/Qualifying Rental) as per government guidelines
For sale
C$799,900
40 Greene St, Saint South Huron, ON N0M 1S2
3beds
2baths
Single Family Residence
Built in ----
4,587 Square Feet Lot
$-- Zestimate®
C$--/sqft
C$-- HOA
What's special
- 59 days |
- 2 |
- 1 |
Zillow last checked:
Listing updated:
Listed by:
CENTURY 21 FIRST CANADIAN CORP
Source: TRREB,MLS®#: X13210908 Originating MLS®#: London and St. Thomas Association of REALTORS
Originating MLS®#: London and St. Thomas Association of REALTORSFacts & features
Interior
Bedrooms & bathrooms
- Bedrooms: 3
- Bathrooms: 2
Primary bedroom
- Level: Main
- Dimensions: 4.2 x 4.17
Bedroom 2
- Level: Main
- Dimensions: 4.21 x 3.4
Bedroom 3
- Level: Main
- Dimensions: 4.21 x 3.23
Bathroom
- Level: Main
- Dimensions: 3.29 x 1.84
Bathroom
- Level: Main
- Dimensions: 2.72 x 2.66
Dining room
- Level: Main
- Dimensions: 6.97 x 3.66
Foyer
- Level: Main
- Dimensions: 3.97 x 1.43
Living room
- Level: Main
- Dimensions: 6.03 x 3.39
Mud room
- Level: Main
- Dimensions: 2.76 x 2.08
Heating
- Forced Air, Gas
Cooling
- Central Air
Appliances
- Included: Water Heater
Features
- Primary Bedroom - Main Floor
- Basement: Unfinished,Walk-Out Access
- Has fireplace: Yes
- Fireplace features: Electric, Living Room
Interior area
- Living area range: 1500-2000 null
Video & virtual tour
Property
Parking
- Total spaces: 4
- Parking features: Inside Entrance, Private Double, Garage Door Opener
- Has garage: Yes
Features
- Patio & porch: Deck
- Exterior features: Year Round Living, Privacy
- Pool features: None
Lot
- Size: 4,587 Square Feet
- Features: Pie Shaped Lot
Details
- Parcel number: 412360145
- Other equipment: Sump Pump
Construction
Type & style
- Home type: SingleFamily
- Architectural style: Bungalow
- Property subtype: Single Family Residence
Materials
- Stucco (Plaster), Brick
- Foundation: Poured Concrete
- Roof: Asphalt Shingle
Utilities & green energy
- Sewer: Sewer
Community & HOA
Location
- Region: Saint South Huron
Financial & listing details
- Annual tax amount: C$5,736
- Date on market: 5/28/2026
CENTURY 21 FIRST CANADIAN CORP
CENTURY 21 FIRST CANADIAN CORP
By pressing Contact Agent, you agree that the real estate professional identified above may call/text you about your search, which may involve use of automated means and pre-recorded/artificial voices. You don't need to consent as a condition of buying any property, goods, or services. Message/data rates may apply. You also agree to our Terms of Use. Zillow does not endorse any real estate professionals. We may share information about your recent and future site activity with your agent to help them understand what you're looking for in a home.
Price history
Price history is unavailable.
Public tax history
Tax history is unavailable.
Climate risks
Neighborhood: N0M
Nearby schools
GreatSchools rating
No schools nearby
We couldn't find any schools near this home.
- C$744,9003 bd3 ba-- sqft24 Greene St, Exeter, ON N0M1S3New Construction
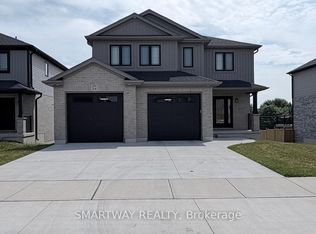
- C$629,9003 bd3 ba-- sqft83 Greene St, South Huron, ON N0M1S3For Sale
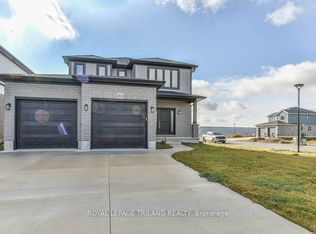
- C$684,9004 bd4 ba-- sqft236 Greene St, South Huron, ON N0M1S3New Construction

- C$629,9002 bd2 ba-- sqft219 Greene St, South Huron, ON N0M1S3New Construction
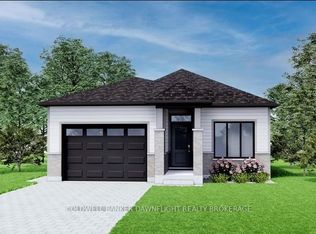
- C$710,0003 bd2 ba-- sqft152 Greene St, South Huron, ON N0M1S3New Construction
- C$710,0003 bd2 ba-- sqft188 Greene St, South Huron, ON N0M1S3New Construction
- C$549,9003 bd2 ba-- sqft171 Francis St, South Huron, ON N0M1S3For Sale
- C$619,9004 bd2 ba-- sqft62 George St, South Huron, ON N0M1S3For Sale
Similar homes
- C$749,9003 bd3 ba-- sqft425 William St, South Huron, ON N0M 1S2For Sale
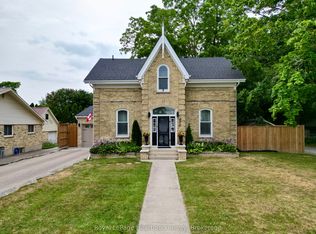 MLS ID #X13588592, Royal LePage Heartland Realty. TRREB
 - C$684,9004 bd4 ba-- sqft236 Greene St, South Huron, ON N0M 1S3New ConstructionMLS ID #X13436352, COLDWELL BANKER DAWNFLIGHT REALTY BROKERAGE. TRREB
- C$549,9003 bd2 ba-- sqft171 Francis St, South Huron, ON N0M 1S3For Sale
 MLS ID #X13565176, CENTURY 21 FIRST CANADIAN CORP. TRREB
 - C$629,9002 bd2 ba-- sqft219 Greene St, South Huron, ON N0M 1S3New ConstructionMLS ID #X12881874, COLDWELL BANKER DAWNFLIGHT REALTY BROKERAGE. TRREB
- C$849,9004 bd2 ba-- sqft191 Prince Albert St, South Huron, ON N0M 1K0For SaleMLS ID #X13150198, CENTURY 21 FIRST CANADIAN CORP. TRREB
- C$599,9003 bd2 ba-- sqft278 Andrew St, South Huron, ON N0M 1S6For SaleMLS ID #X13221500, Coldwell Banker Dawnflight Realty, Brokerage. TRREB
- C$489,9003 bd2 ba-- sqft383 William St, South Huron, ON N0M 1S2For SaleMLS ID #X13129092, COLDWELL BANKER DAWNFLIGHT REALTY BROKERAGE. TRREB
- C$649,9005 bd2 ba-- sqft296 Huron St W, South Huron, ON N0M 1S2For SaleMLS ID #X12687998, SUTTON GROUP - SELECT REALTY. TRREB
- C$534,5133 bd2 ba-- sqft91 Victoria St E, South Huron, ON N0M 1S1For SaleMLS ID #X13162400, CENTURY 21 FIRST CANADIAN CORP.. TRREB
- C$989,0003 bd3 ba-- sqft431 Albert St, South Huron, ON N0M 1S1For SaleMLS ID #X13246736, SUTTON GROUP - SELECT REALTY. TRREB
- C$543,3633 bd2 ba-- sqft107 Victoria Ave E, South Huron, ON N0M 1M0New ConstructionMLS ID #X13591488, CENTURY 21 FIRST CANADIAN CORP.. TRREB
- C$879,9004 bd5 ba-- sqft35922 Lieury Rd, North Middlesex, ON N0M 2K0For SaleMLS ID #X13584374, CENTURY 21 FIRST CANADIAN CORP. TRREB
- C$489,9004 bd2 ba-- sqft95 John St E, South Huron, ON N0M 1S1For SaleMLS ID #X13426734, KELLER WILLIAMS LIFESTYLES. TRREB
- C$799,5003 bd2 ba-- sqft26 Tattersall Ln, Lambton Shores, ON N0M 1T0New ConstructionMLS ID #X13524064, ROYAL LEPAGE TRILAND REALTY. TRREB
- C$489,0003 bd3 ba-- sqft7 Brookside Pl, South Huron, ON N0M 1S2For SaleMLS ID #X12827192, Coldwell Banker Dawnflight Realty, Brokerage. TRREB
- C$539,9003 bd3 ba-- sqft592 Albert St, South Huron, ON N0M 1S1For SaleMLS ID #X13444986, COLDWELL BANKER DAWNFLIGHT REALTY BROKERAGE. TRREB
- C$774,9004 bd2 ba-- sqft70986 B Line, South Huron, ON N0M 1T0For SaleMLS ID #X13009608, CENTURY 21 FIRST CANADIAN CORP. TRREB
- C$849,9003 bd2 ba-- sqft23473 Wonderland Rd N, Middlesex Centre, ON N0M 1P0For SaleMLS ID #X13114902, THE REALTY FIRM PRESTIGE BROKERAGE INC.. TRREB
- C$739,9993 bd3 ba-- sqft292 Walnut St, Lucan, ON N0M 2J0For SaleMLS ID #X13555142, CENTURY 21 FIRST CANADIAN CORP. TRREB
- C$574,9003 bd3 ba-- sqft167 Dashwood Rd, South Huron, ON N0M 1W0For SaleMLS ID #X13235022, CENTURY 21 FIRST CANADIAN CORP. TRREB
