Contact the listing agent to learn more about the recently announced HST rebates and discover huge savings on the purchase price of this new construction home! Welcome to the Buckingham Estates subdivision in the town of Exeter where we have the "Kindall" which is a 1,294 sq ft bungalow. The main floor consists of an open concept kitchen, dining and great room. There are two bedrooms including a large primary bedroom with a walk in closet and four piece ensuite bathroom. You can also enjoy the conveniences of main floor laundry and another four piece bathroom. There are plenty of other floor plans available including options of adding a secondary suite to help with the mortgage or for multi-generational living. Exeter is located just over 30 minutes to North London, 20 minutes to Grand Bend, and over an hour to Kitchener/Waterloo. Exeter is home to multiple grocery stores, restaurants, arena, hospital, walking trails, golf courses and more. Don't miss your chance to get into this brand new build! To be Built-pictures provided are of a unit already built*
New construction
C$629,900
219 Greene St, South Huron, ON N0M 1S3
2beds
2baths
Single Family Residence
Built in ----
5,188 Square Feet Lot
$-- Zestimate®
C$--/sqft
C$-- HOA
What's special
Four piece ensuite bathroomMain floor laundryFour piece bathroom
- 180 days
- 5
- 0
Likely to sell faster than
Zillow last checked:
Listing updated:
Listed by:
COLDWELL BANKER DAWNFLIGHT REALTY BROKERAGE
Source: TRREB,MLS®#: X12881874 Originating MLS®#: London and St. Thomas Association of REALTORS
Originating MLS®#: London and St. Thomas Association of REALTORSFacts & features
Interior
Bedrooms & bathrooms
- Bedrooms: 2
- Bathrooms: 2
Primary bedroom
- Level: Main
- Dimensions: 3.66 x 3.96
Bedroom
- Level: Main
- Dimensions: 3.66 x 3.05
Bathroom
- Level: Main
- Dimensions: 4 x 2.5
Bathroom
- Level: Main
- Dimensions: 2.5 x 4
Living room
- Level: Main
- Dimensions: 5.46 x 5.84
Other
- Level: Main
- Dimensions: 5.46 x 3.48
Heating
- Forced Air, Gas
Cooling
- Central Air
Features
- Primary Bedroom - Main Floor
- Basement: Unfinished,Full
- Has fireplace: No
Interior area
- Living area range: 1100-1500 null
Video & virtual tour
Property
Parking
- Total spaces: 6
- Parking features: Private Double
- Has garage: Yes
Features
- Pool features: None
- Waterfront features: None
Lot
- Size: 5,188 Square Feet
- Features: Golf, Hospital, School, Library, Place Of Worship, Irregular Lot
Details
- Parcel number: 412360263
- Other equipment: Sump Pump
Construction
Type & style
- Home type: SingleFamily
- Architectural style: Bungalow
- Property subtype: Single Family Residence
- Attached to another structure: Yes
Materials
- Vinyl Siding, Brick
- Foundation: Poured Concrete
- Roof: Asphalt Shingle
Condition
- New construction: Yes
Utilities & green energy
- Sewer: Sewer
Community & HOA
Location
- Region: South Huron
Financial & listing details
- Date on market: 3/13/2026
Price history
Price history is unavailable.
Public tax history
Tax history is unavailable.
Climate risks
Neighborhood: N0M
Nearby schools
GreatSchools rating
No schools nearby
We couldn't find any schools near this home.


Similar homes
- C$539,9003 bd2 ba-- sqft171 Francis St, South Huron, ON N0M 1S3For Sale
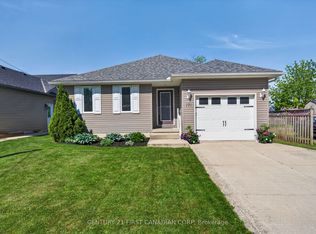 MLS ID #X13758628, CENTURY 21 FIRST CANADIAN CORP. TRREB
 - C$699,9004 bd4 ba-- sqft104 Greene St, Exeter, ON N0M 1S3For Sale
 MLS ID #X13746340, CENTURY 21 FIRST CANADIAN CORP. TRREB
 - C$625,0004 bd4 ba-- sqft14 Gregus Ct, South Huron, ON N0M 1S2For Sale
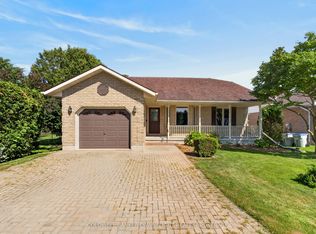 MLS ID #X13713808, COLDWELL BANKER DAWNFLIGHT REALTY BROKERAGE. TRREB
 - C$799,9993 bd3 ba-- sqft28 Greene St, South Huron, ON N0M 1S3For Sale
 MLS ID #X13647960, TEAM GLASSER REAL ESTATE BROKERAGE INC.. TRREB
