Experience modern luxury, exceptional privacy and incredible flexibility at 104 Greene Street in Exeter. Custom-built in 2023 by Peninsula Homes, The DuoLuxe - this impressive home backs onto a ravine with mature trees, creating a peaceful and private backyard retreat. Offering approx. 1,800 sqft. above grade plus a fully finished legal apartment in the basement. This home is ideal for multi-generational living, extended family or buyers seeking potential supplemental rental income.The main floor makes a striking first impression with a bright 2-storey foyer featuring double doors, custom tile flooring and oversized windows. The open-concept layout offers 9' ceilings, 8' doors, premium hardwood flooring, great room, mudroom, powder room, dinette and beautifully finished kitchen with white shaker cabinetry, quartz countertops, backsplash, stainless steel appliances, centre island. The dinette provides direct access to the private deck and backyard.Upstairs, the spacious primary suite offers a walk-in closet and a 5-pc ensuite with double sink vanity, soaker tub and custom tiled shower with glass enclosure. Two additional bedrooms, a 4-pc bathroom, convenient laundry room to complete the second level.The fully finished legal basement adds exceptional versatility with a full kitchen, living/recreation area, spacious bedroom, 4-piece bathroom, separate laundry and large windows. Double doors provide direct access to the covered concrete patio and backyard, making it ideal for family, guests or potential rental use.Outside, enjoy a double-car garage, concrete driveway and generous backyard surrounded by mature trees, with a covered patio and plenty of room for entertaining, gardens or a future pool. Located close to schools, shopping, restaurants, parks and trails, with Grand Bend and the beaches of Lake Huron approximately 20-25 mins away and London approx. 45-50 mins. Enjoy small-town living with easy access to major amenities and the beautiful Lake Huron shoreline
Under contract
C$699,900
104 Greene St, Exeter, ON N0M 1S3
4beds
4baths
Single Family Residence
Built in ----
5,015 Square Feet Lot
$-- Zestimate®
C$--/sqft
C$-- HOA
What's special
Double doorsCustom tile flooringOversized windowsOpen-concept layoutPremium hardwood flooringGreat roomPowder room
- 51 days
- 8
- 0
Zillow last checked:
Listing updated:
Listed by:
CENTURY 21 FIRST CANADIAN CORP
Source: TRREB,MLS®#: X13746340 Originating MLS®#: London and St. Thomas Association of REALTORS
Originating MLS®#: London and St. Thomas Association of REALTORSFacts & features
Interior
Bedrooms & bathrooms
- Bedrooms: 4
- Bathrooms: 4
Primary bedroom
- Level: Second
- Dimensions: 4.27 x 4.27
Bedroom
- Level: Second
- Dimensions: 3.1 x 3.96
Bedroom
- Level: Second
- Dimensions: 3.1 x 4.5
Bedroom
- Level: Basement
- Dimensions: 3.3 x 3.81
Bathroom
- Level: Basement
- Dimensions: 1.52 x 2.74
Bathroom
- Level: Second
- Dimensions: 3.18 x 2.36
Bathroom
- Level: Second
- Dimensions: 3.18 x 1.52
Bathroom
- Level: Main
- Dimensions: 1.52 x 0.91
Dining room
- Level: Main
- Dimensions: 3.66 x 2.74
Foyer
- Level: Main
- Dimensions: 3.66 x 1.83
Great room
- Level: Main
- Dimensions: 3.81 x 4.88
Kitchen
- Level: Basement
- Dimensions: 1.7 x 3.3
Kitchen
- Level: Main
- Dimensions: 3.66 x 3.66
Laundry
- Level: Second
- Dimensions: 2.69 x 1.52
Mud room
- Level: Main
- Dimensions: 1.68 x 2.29
Recreation
- Level: Basement
- Dimensions: 3 x 3.3
Heating
- Forced Air, Gas
Cooling
- Central Air
Appliances
- Included: Water Heater
Features
- In-Law Suite, Separate Hydro Meter
- Basement: Walk-Out Access,Finished,Separate Entrance,Full
- Has fireplace: No
- Fireplace features: Electric
Interior area
- Living area range: 1500-2000 null
Video & virtual tour
Property
Parking
- Total spaces: 6
- Parking features: Private Double
- Has garage: Yes
Features
- Stories: 2
- Patio & porch: Deck
- Pool features: None
- Waterfront features: None
Lot
- Size: 5,015 Square Feet
- Features: Rectangular Lot
Details
- Parcel number: 412360242
- Other equipment: Sump Pump
Construction
Type & style
- Home type: SingleFamily
- Property subtype: Single Family Residence
- Attached to another structure: Yes
Materials
- Vinyl Siding, Brick
- Foundation: Poured Concrete
- Roof: Asphalt Shingle
Utilities & green energy
- Sewer: Sewer
Community & HOA
Location
- Region: Exeter
Financial & listing details
- Annual tax amount: C$5,748
- Date on market: 9/4/2026
Price history
Price history is unavailable.
Public tax history
Tax history is unavailable.
Climate risks
Neighborhood: N0M
Nearby schools
GreatSchools rating
No schools nearby
We couldn't find any schools near this home.
- C$629,9002 bd2 ba-- sqft219 Greene St, South Huron, ON N0M1S3New Construction
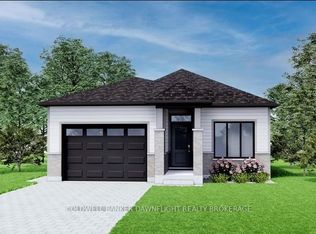
- C$609,9003 bd3 ba-- sqft215 Greene St, South Huron, ON N0M1S3New Construction
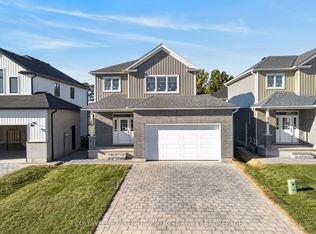
- C$624,9003 bd2 ba-- sqft171 Greene St, South Huron, ON N0M1S3New Construction

- C$749,9004 bd3 ba-- sqft216 Greene St, South Huron, ON N0M1S3For Sale

Similar homes
- C$749,9004 bd3 ba-- sqft216 Greene St, South Huron, ON N0M 1S3For SaleMLS ID #X13746442, RIGHT AT HOME REALTY. TRREB
- C$624,9003 bd2 ba-- sqft171 Greene St, South Huron, ON N0M 1S3New ConstructionMLS ID #X13842334, COLDWELL BANKER DAWNFLIGHT REALTY BROKERAGE. TRREB
- C$799,9003 bd2 ba-- sqft40 Greene St, South Huron, ON N0M 1S3For Sale
 Century 21 Canada
 - C$799,9993 bd3 ba-- sqft28 Greene St, South Huron, ON N0M 1S3For Sale
 MLS ID #X13647960, TEAM GLASSER REAL ESTATE BROKERAGE INC.. TRREB
