Welcome to this beautifully updated freehold townhome, an end unit set on a quiet street in a sought after Exeter neighbourhood. With a low monthly fee of $65, your grass and snow removal is fully taken care of, while maintaining 100% interest in your home.With 4 bedrooms and 3 full bathrooms, this home would not only suit retirees looking for main floor living, but a family that could utilize the lower level. The basement is fully finished with a beautiful family room, including a kitchenette, 2 bedrooms, an office space, and a 3 piece bathroom. The main floor features 2 bedrooms, including a primary suite with a 4 piece bathroom, as well as a main 3 piece bathroom, and laundry. The main floor has been freshly painted, with flooring new in 2024. The bright updated kitchen leads to the backyard, which features a newly refreshed deck, as well as a patio and green space. Anyone could enjoy the updates and the low maintenance this home has to offer. Reach out today for more information!
For sale
C$599,900
16 Somerset St, South Huron, ON N0M 1S2
4beds
3baths
Townhouse
Built in ----
4,827 Square Feet Lot
$-- Zestimate®
C$--/sqft
C$-- HOA
What's special
Beautiful family roomOffice spaceBright updated kitchenNewly refreshed deckPatio and green space
- 6 days
- 2
- 0
Zillow last checked:
Listing updated:
Listed by:
Royal LePage Heartland Realty
Source: TRREB,MLS®#: X13740766 Originating MLS®#: One Point Association of REALTORS
Originating MLS®#: One Point Association of REALTORSFacts & features
Interior
Bedrooms & bathrooms
- Bedrooms: 4
- Bathrooms: 3
Primary bedroom
- Level: Main
- Dimensions: 4.32 x 3.53
Bedroom 2
- Level: Main
- Dimensions: 3.15 x 3.01
Bedroom 3
- Level: Basement
- Dimensions: 4.05 x 3.51
Bedroom 4
- Level: Basement
- Dimensions: 4.21 x 3.52
Bathroom
- Level: Main
- Dimensions: 3.36 x 1.46
Bathroom
- Level: Basement
- Dimensions: 2.64 x 2.38
Bathroom
- Level: Main
- Dimensions: 2.79 x 1.99
Other
- Level: Main
- Dimensions: 1.45 x 1.76
Dining room
- Level: Main
- Dimensions: 3.15 x 4.39
Kitchen
- Level: Main
- Dimensions: 3.95 x 2.51
Living room
- Level: Main
- Dimensions: 6.95 x 5.79
Office
- Level: Basement
- Dimensions: 2.51 x 2.02
Recreation
- Level: Basement
- Dimensions: 5.19 x 9.29
Utility room
- Level: Basement
- Dimensions: 4.73 x 3.15
Heating
- Forced Air, Gas
Cooling
- Central Air
Features
- Basement: Finished,Full
- Has fireplace: Yes
- Fireplace features: Recreation Room, Electric
Interior area
- Living area range: 700-1100 null
Property
Parking
- Total spaces: 3
- Parking features: Garage
- Has garage: Yes
Features
- Pool features: None
Lot
- Size: 4,827 Square Feet
- Features: Park, School, Place Of Worship, Hospital, Rectangular Lot
Details
- Parcel number: 412350120
- Other equipment: Sump Pump
Construction
Type & style
- Home type: Townhouse
- Architectural style: Bungalow
- Property subtype: Townhouse
Materials
- Brick
- Foundation: Concrete
- Roof: Asphalt Shingle
Utilities & green energy
- Sewer: Sewer
Community & HOA
Location
- Region: South Huron
Financial & listing details
- Tax assessed value: C$250,000
- Annual tax amount: C$3,703
- Date on market: 9/3/2026
Price history
Price history is unavailable.
Public tax history
Tax history is unavailable.
Climate risks
Neighborhood: N0M
Nearby schools
GreatSchools rating
No schools nearby
We couldn't find any schools near this home.
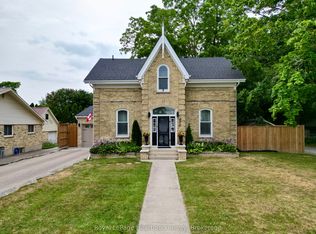
Similar homes
- C$479,9003 bd3 ba-- sqft7 Brookside Pl, South Huron, ON N0M 1S2For Sale
 MLS ID #X13759194, Coldwell Banker Dawnflight Realty, Brokerage. TRREB
 - C$625,0004 bd4 ba-- sqft14 Gregus Ct, South Huron, ON N0M 1S2For Sale
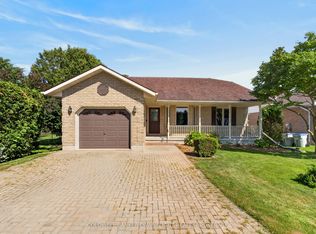 MLS ID #X13713808, COLDWELL BANKER DAWNFLIGHT REALTY BROKERAGE. TRREB
 - C$550,0006 bd3 ba-- sqft32 Victoria St W, South Huron, ON N0M 1S2For Sale
 MLS ID #X13745388, Peak Select Realty Inc. TRREB
 - C$649,9005 bd2 ba-- sqft296 Huron St W, South Huron, ON N0M 1S2For Sale
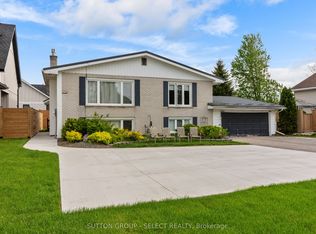 MLS ID #X12687998, SUTTON GROUP - SELECT REALTY. TRREB
