Located close to downtown Exeter, this triplex is an investors gem. Featuring three, two bedroom units, that are fully rented. Unit A is on the front of the building, with its own private parking space on William St. It has two bedrooms, a four piece bathroom, living area, kitchen and private porch. Unit B is at the back of the building and it features a unique two storey floor plan with bedroom, living area, four piece bathroom and kitchen on the main floor and a second bedroom located on the second floor. Additionally this unit is heated with natural gas, has a private back deck and is allocated two parking spaces. Unit C is on the side of the building and has been recently renovated inside as well as a new private deck. Located on the second floor, unit C has two bedrooms, a four piece bath, living/dining area and a kitchen. Each Unit has laundry hook up, unit A and B have washer and dryer included. Snow removal from the parking lot and landscaping is included in rents.
For sale
C$550,000
32 Victoria St W, South Huron, ON N0M 1S2
6beds
3baths
Triplex
Built in ----
-- sqft lot
$-- Zestimate®
C$--/sqft
C$-- HOA
What's special
Three two bedroom unitsFour piece bathroomPrivate porchHeated with natural gasPrivate back deckAllocated two parking spacesRecently renovated inside
- 5 days
- 5
- 0
Zillow last checked:
Listing updated:
Listed by:
Peak Select Realty Inc
Source: TRREB,MLS®#: X13745388 Originating MLS®#: One Point Association of REALTORS
Originating MLS®#: One Point Association of REALTORSFacts & features
Interior
Bedrooms & bathrooms
- Bedrooms: 6
- Bathrooms: 3
Primary bedroom
- Level: Second
- Dimensions: 3.28 x 6.04
Bedroom
- Level: Main
- Dimensions: 3.39 x 3.06
Bedroom
- Level: Second
- Dimensions: 2.89 x 3.68
Bedroom 2
- Level: Ground
- Dimensions: 3.82 x 2.94
Bedroom 2
- Level: Second
- Dimensions: 2.89 x 3.68
Bathroom
- Level: Second
- Dimensions: 2.43 x 1.59
Bathroom
- Level: Main
- Dimensions: 2.32 x 1.52
Bathroom
- Level: Ground
- Dimensions: 1.6 x 2.41
Other
- Level: Ground
- Dimensions: 3.69 x 3.64
Kitchen
- Level: Ground
- Dimensions: 2.63 x 2.52
Kitchen
- Level: Second
- Dimensions: 2.68 x 2.41
Kitchen
- Level: Main
- Dimensions: 3.39 x 2.47
Laundry
- Level: Ground
- Dimensions: 1.29 x 2.41
Living room
- Level: Ground
- Dimensions: 4.86 x 4.16
Living room
- Level: Main
- Dimensions: 4.87 x 4.95
Living room
- Level: Second
- Dimensions: 4.14 x 5.4
Heating
- Baseboard, Electric
Cooling
- None
Features
- Water Meter
- Basement: Crawl Space
- Has fireplace: No
Interior area
- Living area range: 2000-2500 null
Video & virtual tour
Property
Parking
- Total spaces: 4
Features
- Stories: 2
- Pool features: None
- Waterfront features: None
Lot
- Size: 8,492 Square Feet
- Features: Rectangular Lot
Details
- Parcel number: 412410042
Construction
Type & style
- Home type: MultiFamily
- Property subtype: Triplex
Materials
- Vinyl Siding
- Foundation: Concrete Block, Stone
- Roof: Metal
Utilities & green energy
- Sewer: Sewer
Community & HOA
Location
- Region: South Huron
Financial & listing details
- Tax assessed value: C$215,000
- Annual tax amount: C$3,527
- Date on market: 9/4/2026
Price history
Price history is unavailable.
Public tax history
Tax history is unavailable.
Climate risks
Neighborhood: N0M
Nearby schools
GreatSchools rating
No schools nearby
We couldn't find any schools near this home.

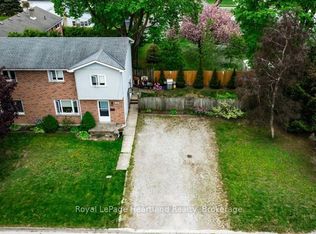

Similar homes
- C$479,9003 bd3 ba-- sqft7 Brookside Pl, South Huron, ON N0M 1S2For Sale
 MLS ID #X13759194, Coldwell Banker Dawnflight Realty, Brokerage. TRREB
 - C$599,9004 bd3 ba-- sqft16 Somerset St, South Huron, ON N0M 1S2For Sale
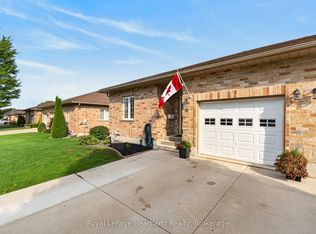 MLS ID #X13740766, Royal LePage Heartland Realty. TRREB
 - C$534,5133 bd2 ba-- sqft91 Victoria St E, South Huron, ON N0M 1S1For Sale
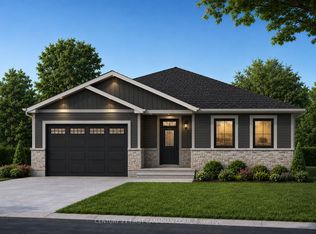 MLS ID #X13733530, CENTURY 21 FIRST CANADIAN CORP.. TRREB
 - C$625,0004 bd4 ba-- sqft14 Gregus Ct, South Huron, ON N0M 1S2For Sale
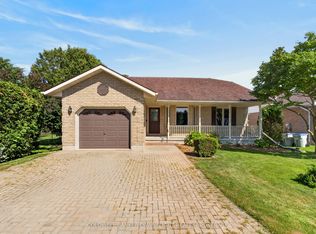 MLS ID #X13713808, COLDWELL BANKER DAWNFLIGHT REALTY BROKERAGE. TRREB
