If you've been searching for a quality family home in a desirable neighbourhood, this well-maintained one and a half-storey property is the one for you. Updated over the years while preserving its original character, it offers a perfect blend of modern comfort and timeless charm. The main floor features an inviting open-concept kitchen and living area with hardwood floors, ideal for family gatherings and entertaining. An additional dining room offers space for family dinners or special occasions, while a versatile office or playroom provides flexible space for work or play. You'll also find a convenient main-floor laundry, a full 3-piece bath, a spacious mudroom, and impressive high ceilings that enhance the homes airy feel. Upstairs, the home offers three bedrooms, along with a large 4-piece bathroom designed for family living. Outside, the extra-deep 270-foot lot offers endless possibilities space for children to run, a garden to flourish, or outdoor entertaining areas to enjoy. The covered front porch is the perfect spot to relax with your morning coffee or unwind at the end of the day. Updates that have been completed over the years include a metal roof, vinyl siding, gas furnace, central air conditioning, updated kitchen and more, giving you peace of mind for years to come. Situated close to schools, downtown amenities, and the local recreation centre, this home delivers both convenience and lifestyle. Don't miss your chance to make it yours.
For sale
C$540,000
236 Andrew St, South Huron, ON N0M 1S1
3beds
2baths
Single Family Residence
Built in ----
0.33 Acres Lot
$-- Zestimate®
C$--/sqft
C$-- HOA
What's special
Hardwood floorsAdditional dining roomVersatile office or playroomConvenient main-floor laundrySpacious mudroomImpressive high ceilingsCovered front porch
- 70 days
- 3
- 0
Zillow last checked:
Listing updated:
Listed by:
Royal LePage RCR Realty
Source: TRREB,MLS®#: X13060758 Originating MLS®#: One Point Association of REALTORS
Originating MLS®#: One Point Association of REALTORSFacts & features
Interior
Bedrooms & bathrooms
- Bedrooms: 3
- Bathrooms: 2
Primary bedroom
- Level: Second
- Dimensions: 3.77 x 4.08
Bedroom
- Level: Second
- Dimensions: 2.22 x 3.52
Bedroom
- Level: Second
- Dimensions: 3.4 x 3.41
Bathroom
- Level: Main
- Dimensions: 3.03 x 1.97
Bathroom
- Level: Second
- Dimensions: 2.86 x 3.02
Den
- Level: Main
- Dimensions: 2.25 x 4.59
Dining room
- Level: Main
- Dimensions: 3.29 x 3.07
Foyer
- Level: Main
- Dimensions: 1.74 x 3.39
Kitchen
- Level: Main
- Dimensions: 4.6 x 3.73
Laundry
- Level: Main
- Dimensions: 2.85 x 1.7
Living room
- Level: Main
- Dimensions: 4.6 x 4.76
Mud room
- Level: Main
- Dimensions: 2.66 x 3.8
Heating
- Forced Air, Gas
Cooling
- Central Air
Appliances
- Included: Water Heater Owned
Features
- Basement: Unfinished
- Has fireplace: No
Interior area
- Living area range: 1500-2000 null
Property
Parking
- Total spaces: 3
Features
- Stories: 1.5
- Pool features: None
Lot
- Size: 0.33 Acres
Details
- Parcel number: 412420294
Construction
Type & style
- Home type: SingleFamily
- Property subtype: Single Family Residence
Materials
- Vinyl Siding
- Foundation: Stone
- Roof: Metal
Utilities & green energy
- Sewer: Sewer
Community & HOA
Location
- Region: South Huron
Financial & listing details
- Annual tax amount: C$2,589
- Date on market: 6/30/2026
Price history
Price history is unavailable.
Public tax history
Tax history is unavailable.
Climate risks
Neighborhood: N0M
Nearby schools
GreatSchools rating
No schools nearby
We couldn't find any schools near this home.


Similar homes
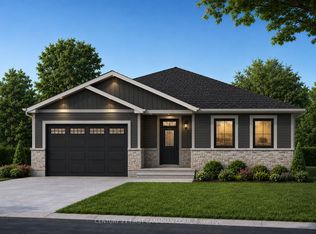
- C$499,0003 bd3 ba-- sqft349 Edward St, South Huron, ON N0M 1S1For Sale
 MLS ID #X13656236, Peak Select Realty Inc. TRREB
 - C$539,9003 bd2 ba-- sqft171 Francis St, South Huron, ON N0M 1S3For Sale
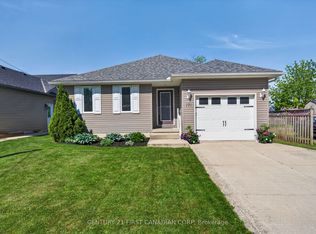 MLS ID #X13758628, CENTURY 21 FIRST CANADIAN CORP. TRREB
 - C$489,9004 bd2 ba-- sqft95 John St E, South Huron, ON N0M 1S1For Sale
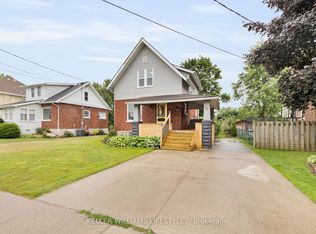 MLS ID #X13426734, KELLER WILLIAMS LIFESTYLES. TRREB
 - C$539,9003 bd3 ba-- sqft592 Albert St, South Huron, ON N0M 1S1For Sale
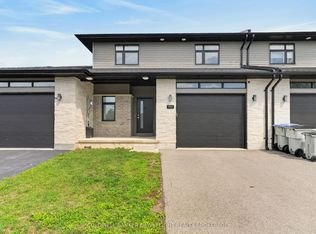 MLS ID #X13444986, COLDWELL BANKER DAWNFLIGHT REALTY BROKERAGE. TRREB
