Charming Bungalow with a Workshop, Walkable Location & Plenty to Love! Welcome home to this super charming bungalow tucked away on a quiet street in a welcoming small-town neighbourhood. From the moment you arrive, the inviting front porch sets the tone for the warmth and character found throughout. Inside, you'll find a spacious living room and dining room, along with three good-sized bedrooms, each offering double closets for excellent storage. One of the bedrooms has been converted to main-floor laundry, providing convenient one-level living, but it could easily be converted back to a bedroom with laundry returned to the basement if desired. The kitchen is compact but efficient, with a walkout to a screened-in area on the backyard deck - the perfect spot for enjoying the outdoors without the bugs. Outside, the fully fenced yard offers plenty of space to enjoy, while the extra-large driveway provides ample parking for vehicles, guests and recreational toys. And then there's the workshop! Measuring approximately 14' x 31', this heated building was designed as a wood shop and offers a concrete floor, 100-amp electrical panel and dust collection system. Whether you continue using it as a workshop or have another hobby or storage needs in mind, the possibilities are plentiful. The basement is partially finished and offers additional space for storage, hobbies or future finishing, with some updating needed. Location is another big plus. This is a wonderfully walkable area where many everyday errands can be accomplished on foot, and you're just steps from MacNaughton Park and the nature trail. A great opportunity for a first-time buyer, downsizer, hobbyist or anyone looking for a charming home with practical extras and a little room to make it their own. Come see why there's so much to love here!
For sale
C$399,000
90 Andrew St, South Huron, ON N0M 1S1
3beds
1baths
Single Family Residence
Built in ----
0 Square Feet Lot
$-- Zestimate®
C$--/sqft
C$-- HOA
What's special
Inviting front porchDining roomThree good-sized bedrooms
- 1 day |
- 0 |
- 0 |
Zillow last checked:
Listing updated:
Listed by:
PLATINUM KEY REALTY INC.
Source: TRREB,MLS®#: X13709096 Originating MLS®#: London and St. Thomas Association of REALTORS
Originating MLS®#: London and St. Thomas Association of REALTORSFacts & features
Interior
Bedrooms & bathrooms
- Bedrooms: 3
- Bathrooms: 1
Primary bedroom
- Level: Main
- Dimensions: 3.39 x 3.02
Bedroom 2
- Level: Main
- Dimensions: 3.39 x 2.62
Bedroom 3
- Level: Main
- Dimensions: 3.39 x 3.42
Bathroom
- Level: Main
- Dimensions: 2.11 x 2.5
Dining room
- Level: Main
- Dimensions: 3.91 x 3.31
Kitchen
- Level: Main
- Dimensions: 2.69 x 2.5
Living room
- Level: Main
- Dimensions: 3.91 x 3.74
Other
- Level: Basement
- Dimensions: 1.8 x 2.47
Other
- Level: Basement
- Dimensions: 7.39 x 3.42
Recreation
- Level: Basement
- Dimensions: 2.77 x 8.89
Utility room
- Level: Basement
- Dimensions: 4.53 x 7.15
Heating
- Forced Air, Gas
Cooling
- Central Air
Features
- Primary Bedroom - Main Floor
- Flooring: Carpet Free
- Basement: Full,Partially Finished
- Has fireplace: No
Interior area
- Living area range: 700-1100 null
Video & virtual tour
Property
Parking
- Total spaces: 4
- Parking features: Private Double
Features
- Patio & porch: Deck, Patio, Porch
- Exterior features: Privacy
- Pool features: None
Lot
- Size: 0 Square Feet
- Features: Fenced Yard, Library, Park, Rec./Commun.Centre, School, Wooded/Treed, Rectangular Lot
- Topography: Flat
Details
- Additional structures: Fence - Full, Garden Shed, Workshop
- Parcel number: 412420258
Construction
Type & style
- Home type: SingleFamily
- Architectural style: Bungalow
- Property subtype: Single Family Residence
Materials
- Aluminum Siding
- Foundation: Concrete
- Roof: Asphalt Shingle
Utilities & green energy
- Sewer: Sewer
Community & HOA
Community
- Security: Carbon Monoxide Detector(s), Smoke Detector(s), Security System
Location
- Region: South Huron
Financial & listing details
- Tax assessed value: C$175,000
- Annual tax amount: C$2,503
- Date on market: 8/25/2026
Price history
Price history is unavailable.
Public tax history
Tax history is unavailable.
Climate risks
Neighborhood: N0M
Nearby schools
GreatSchools rating
No schools nearby
We couldn't find any schools near this home.
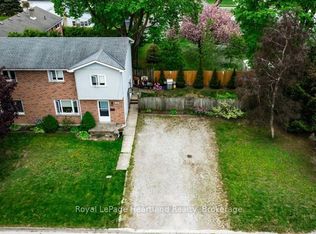
- C$449,9003 bd2 ba-- sqft49 Wellington St W, South Huron, ON N0M1S2For Sale
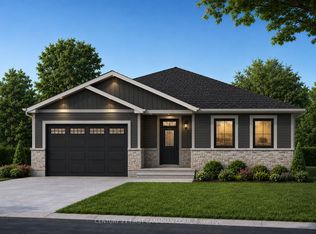
- C$534,5133 bd2 ba-- sqft91 Victoria St E, South Huron, ON N0M1S1For Sale
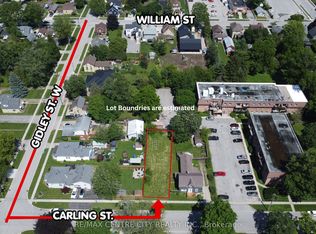
- C$159,9000 sqft290 Carling St, South Huron, ON N0M1S2Lot/Land
- C$390,0002 bd2 ba1.2k sqft97 Redford Dr, South Huron, ON N0M1S3Sold

- C$459,9003 bd1 ba-- sqft221 Main St S, South Huron, ON N0M1S1For Sale
- C$279,9002 bd2 ba-- sqft40 Devon Dr, South Huron, ON N0M1S3For Sale
- C$540,0003 bd2 ba-- sqft236 Andrew St, South Huron, ON N0M1S1For Sale
- C$360,0002 bd2 ba1.2k sqft51 Devon Dr, South Huron, ON N0M1S3For Sale
Similar homes
- C$459,9003 bd1 ba-- sqft221 Main St S, South Huron, ON N0M 1S1For Sale
 MLS ID #X13101666, COLDWELL BANKER DAWNFLIGHT REALTY BROKERAGE. TRREB
 - C$524,9003 bd3 ba-- sqft349 Edward St, South Huron, ON N0M 1S1For Sale
 MLS ID #X13656236, Peak Select Realty Inc. TRREB
 - C$540,0003 bd2 ba-- sqft236 Andrew St, South Huron, ON N0M 1S1For Sale
 MLS ID #X13060758, Royal LePage RCR Realty. TRREB
 - C$399,9003 bd1 ba-- sqft221 Prince Arthur St, South Huron, ON N0M 1K0For Sale
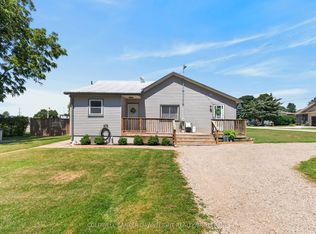 MLS ID #X13644062, COLDWELL BANKER DAWNFLIGHT REALTY BROKERAGE. TRREB
 - C$369,9002 bd1 ba-- sqft161 Huron St E, South Huron, ON N0M 1S1For SaleMLS ID #X12917974, COLDWELL BANKER DAWNFLIGHT REALTY BROKERAGE. TRREB
- C$489,9004 bd2 ba-- sqft95 John St E, South Huron, ON N0M 1S1For SaleMLS ID #X13426734, KELLER WILLIAMS LIFESTYLES. TRREB
- C$449,9003 bd2 ba-- sqft49 Wellington St W, South Huron, ON N0M 1S2For SaleMLS ID #X12850586, Royal LePage Heartland Realty. TRREB
- C$499,9003 bd2 ba-- sqft40204 Huron St E, South Huron, ON N0M 1S1For SaleMLS ID #X12535572, RE/MAX BLUEWATER REALTY INC.. TRREB
- C$489,9003 bd2 ba-- sqft383 William St, South Huron, ON N0M 1S2For SaleMLS ID #X13129092, COLDWELL BANKER DAWNFLIGHT REALTY BROKERAGE. TRREB
- C$549,9003 bd2 ba-- sqft171 Francis St, South Huron, ON N0M 1S3For SaleMLS ID #X13565176, CENTURY 21 FIRST CANADIAN CORP. TRREB
- C$409,9002 bd2 ba-- sqft36501 Dashwood Rd #134, South Huron, ON N0M 1N0For SaleMLS ID #X13512776, COLDWELL BANKER DAWNFLIGHT REALTY BROKERAGE. TRREB
- C$539,9003 bd3 ba-- sqft592 Albert St, South Huron, ON N0M 1S1For SaleMLS ID #X13444986, COLDWELL BANKER DAWNFLIGHT REALTY BROKERAGE. TRREB
- C$249,9003 bd1 ba-- sqft12 Redford Dr, South Huron, ON N0M 1S3For SaleMLS ID #X13096658, COLDWELL BANKER DAWNFLIGHT REALTY BROKERAGE. TRREB
- C$324,0002 bd2 ba-- sqft94 Redford Dr, South Huron, ON N0M 1S3For SaleMLS ID #X12792896, COLDWELL BANKER DAWNFLIGHT REALTY BROKERAGE. TRREB
- C$489,0003 bd3 ba-- sqft7 Brookside Pl, South Huron, ON N0M 1S2For SaleMLS ID #X12827192, Coldwell Banker Dawnflight Realty, Brokerage. TRREB
- C$489,9002 bd2 ba-- sqft119 Rowe Ave, South Huron, ON N0M 1S1New ConstructionMLS ID #X12041447, Sutton Group - First Choice Realty Ltd.. TRREB
- C$499,9003 bd2 ba-- sqft26 King St N, South Huron, ON N0M 1M0For SaleMLS ID #X13616098, COLDWELL BANKER DAWNFLIGHT REALTY BROKERAGE. TRREB
- C$439,9003 bd3 ba-- sqft38786 Zurich Hensall Rd #B, Bluewater, ON N0M 2T0For SaleMLS ID #X13611738, COLDWELL BANKER DAWNFLIGHT REALTY BROKERAGE. TRREB
- C$389,9002 bd1 ba-- sqft36501 Dashwood Rd #130, South Huron, ON N0M 1N0For SaleMLS ID #X13543508, COLDWELL BANKER DAWNFLIGHT REALTY BROKERAGE. TRREB
- C$489,9003 bd1 ba-- sqft56 Huron Rd, West Perth, ON N0K 1N0For SaleMLS ID #X13709146, Sutton Group - First Choice Realty Ltd.. TRREB
