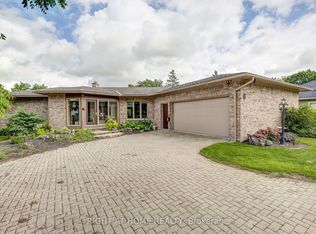
Situated on just over half an acre, this country property offers the perfect blend of rural living with the convenience of municipal water, natural gas and being located on a paved road. The home features three bedrooms and 1.5 bathrooms on the main level which provides a functional layout for families or retirees alike.The finished, updated basement includes a separate exterior entrance and a second kitchen, offering excellent potential for an in-law suite, multi-generational living or possible income opportunities (subject to any required approvals). Additional highlights include a durable metal roof, an owned water heater which helps to reduce ongoing ownership costs and a generator is included, offering reliable backup power and peace of mind. While the main level could benefit from some updating and cosmetic improvements, it offers solid construction and tremendous potential to add value and make it your own. This home is centrally located to London, Stratford, Goderich and is only a short drive to the lovely beaches of Lake Huron. Be sure to book your showing today!
For sale
C$439,900
38786 Zurich Hensall Rd #B, Bluewater, ON N0M 2T0
3beds
3baths
Single Family Residence
Built in ----
-- sqft lot
$-- Zestimate®
C$--/sqft
C$-- HOA
What's special
Three bedroomsFinished updated basementSeparate exterior entranceSecond kitchenDurable metal roof
- 52 days
- 3
- 0
Zillow last checked:
Listing updated:
Listed by:
COLDWELL BANKER DAWNFLIGHT REALTY BROKERAGE
Source: TRREB,MLS®#: X13611738 Originating MLS®#: London and St. Thomas Association of REALTORS
Originating MLS®#: London and St. Thomas Association of REALTORSFacts & features
Interior
Bedrooms & bathrooms
- Bedrooms: 3
- Bathrooms: 3
Primary bedroom
- Level: Main
- Dimensions: 3.62 x 3.34
Bedroom
- Level: Basement
- Dimensions: 3.83 x 3.69
Bedroom
- Level: Main
- Dimensions: 3.54 x 3.18
Bedroom
- Level: Main
- Dimensions: 3.42 x 3.18
Other
- Level: Basement
- Dimensions: 5.05 x 1.82
Kitchen
- Level: Main
- Dimensions: 5.82 x 4.11
Kitchen
- Level: Basement
- Dimensions: 4.07 x 3.49
Laundry
- Level: Main
- Dimensions: 2.73 x 2.03
Living room
- Level: Main
- Dimensions: 6.25 x 4.35
Other
- Level: Basement
- Dimensions: 4.72 x 3.69
Recreation
- Level: Basement
- Dimensions: 10.08 x 3.84
Utility room
- Level: Basement
- Dimensions: 3.96 x 2.01
Heating
- Forced Air, Gas
Cooling
- Central Air
Features
- Basement: Full
- Has fireplace: Yes
- Fireplace features: Insert, Wood Burning, Natural Gas
Interior area
- Living area range: 1100-1500 null
Video & virtual tour
Property
Parking
- Total spaces: 8
- Parking features: Available
Features
- Exterior features: Landscaped
- Pool features: None
Details
- Additional structures: Garden Shed
- Parcel number: 412230216
- Other equipment: Sewage Pump
Construction
Type & style
- Home type: SingleFamily
- Architectural style: Bungalow
- Property subtype: Single Family Residence
Materials
- Stone, Vinyl Siding
- Foundation: Concrete Block
- Roof: Metal
Utilities & green energy
- Sewer: Septic
Community & HOA
Location
- Region: Bluewater
Financial & listing details
- Annual tax amount: C$2,704
- Date on market: 7/28/2026
Price history
Price history is unavailable.
Public tax history
Tax history is unavailable.
Climate risks
Neighborhood: N0M
Nearby schools
GreatSchools rating
No schools nearby
We couldn't find any schools near this home.

Similar homes
- C$399,9005 bd3 ba-- sqft11 Goshen St N, Bluewater, ON N0M 2T0For SaleMLS ID #X13057766, ROYAL LEPAGE TRILAND REALTY. TRREB
- C$395,9003 bd1 ba-- sqft39968 Kippen Rd, Bluewater, ON N0M 2E0For Sale
 MLS ID #X13729188, Royal LePage Heartland Realty. TRREB
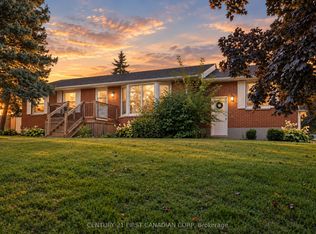
 - C$399,9993 bd2 ba-- sqft36 Orchard St, South Huron, ON N0M 1S3For Sale
 MLS ID #X13774688, CENTURY 21 FIRST CANADIAN CORP. TRREB
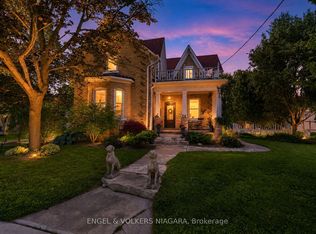
 - C$574,9002 bd3 ba-- sqft24 Mill Ave, Bluewater, ON N0M 2T0For Sale
 MLS ID #X13507606, ENGEL & VOLKERS NIAGARA. TRREB
