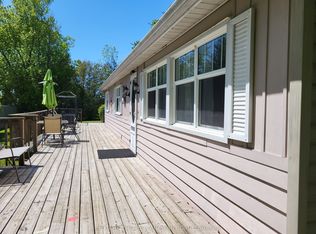
This solid brick bungalow is ideally situated in the Bayview subdivision, directly across from White Squirrel Golf Course and just steps from deeded beach access along the shores of Lake Huron. Conveniently located near both Bayfield and Grand Bend, the property offers an excellent option for year-round living or a seasonal retreat.The updated main floor features a bright, open concept layout with a renovated kitchen that flows seamlessly into the living room, complete with a gas fireplace and stone surround, as well as a dining area suited for everyday living and entertaining. Three bedrooms and a four piece bathroom complete the main level.The fully finished basement offers additional living space with a large recreation room, laundry area, three piece bathroom, and ample storage. Separate access from the garage to the basement provides flexibility for a potential in law suite or income generating space, subject to any required approvals.Patio doors from the dining area open onto a back deck overlooking the private backyard with partial fencing. A garden shed adds extra storage, and the attached one car garage provides everyday convenience. A community park located directly across the road offers convenient outdoor space for children or visiting grandchildren.This well located property offers a comfortable lifestyle close to the lake, golf, and the amenities of nearby coastal communities.
For sale
C$624,900
33960 Queen St, Bluewater, ON N0M 2T0
3beds
2baths
Single Family Residence
Built in ----
9,967 Square Feet Lot
$-- Zestimate®
C$--/sqft
C$-- HOA
What's special
- 49 days
- 5
- 0
Zillow last checked:
Listing updated:
Listed by:
COLDWELL BANKER DAWNFLIGHT REALTY BROKERAGE
Source: TRREB,MLS®#: X13718860 Originating MLS®#: London and St. Thomas Association of REALTORS
Originating MLS®#: London and St. Thomas Association of REALTORSFacts & features
Interior
Bedrooms & bathrooms
- Bedrooms: 3
- Bathrooms: 2
Primary bedroom
- Level: Main
- Dimensions: 12ft. 6in. x 13ft. 0in.
Bedroom
- Level: Main
- Dimensions: 10ft. 0in. x 10ft. 0in.
Bedroom
- Level: Main
- Dimensions: 10ft. 0in. x 10ft. 0in.
Dining room
- Level: Main
- Dimensions: 2.34 x 3.33
Kitchen
- Level: Main
- Dimensions: 20ft. 6in. x 10ft. 6in.
Laundry
- Level: Basement
- Dimensions: 13ft. 5in. x 8ft. 4in.
Living room
- Level: Main
- Dimensions: 24ft. 0in. x 12ft. 0in.
Office
- Level: Basement
- Dimensions: 10ft. 0in. x 10ft. 0in.
Recreation
- Level: Basement
- Dimensions: 27ft. 6in. x 17ft. 0in.
Heating
- Forced Air, Gas
Cooling
- Central Air
Appliances
- Included: Water Heater Owned
Features
- In-Law Capability, Primary Bedroom - Main Floor, Storage, Upgraded Insulation
- Basement: Full,Finished
- Has fireplace: Yes
- Fireplace features: Living Room, Natural Gas
Interior area
- Living area range: 1100-1500 null
Video & virtual tour
Property
Parking
- Total spaces: 5
- Parking features: Private Double
- Has garage: Yes
Accessibility
- Accessibility features: Multiple Entrances, Open Floor Plan
Features
- Patio & porch: Porch, Deck
- Exterior features: Landscaped, Privacy
- Pool features: None
- Has view: Yes
- View description: Trees/Woods
- Waterfront features: WaterfrontCommunity, Lake
- Body of water: Lake Huron
Lot
- Size: 9,967 Square Feet
- Features: Irregular Lot, Golf, Park, Lake/Pond, Beach, Lake Access
Details
- Additional structures: Fence - Partial, Garden Shed, Storage
- Parcel number: 412290121
- Other equipment: Sump Pump, Sewage Pump
Construction
Type & style
- Home type: SingleFamily
- Architectural style: Bungalow
- Property subtype: Single Family Residence
- Attached to another structure: Yes
Materials
- Brick, Vinyl Siding
- Foundation: Poured Concrete
- Roof: Asphalt Shingle
Utilities & green energy
- Sewer: Septic
Community & HOA
Location
- Region: Bluewater
Financial & listing details
- Annual tax amount: C$3,202
- Date on market: 8/27/2026
Price history
Price history is unavailable.
Public tax history
Tax history is unavailable.
Climate risks
Neighborhood: N0M
Nearby schools
GreatSchools rating
No schools nearby
We couldn't find any schools near this home.

Similar homes
- C$629,9003 bd2 ba-- sqft33950 Bachand St, Bluewater, ON N0M 2T0For Sale
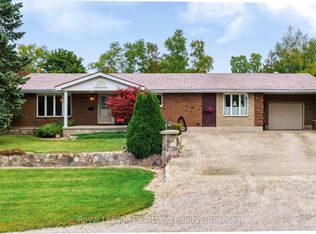 MLS ID #X13852102, Royal LePage Heartland Realty. TRREB
 - C$599,9003 bd2 ba-- sqft72234 Lakeshore Dr, Bluewater, ON N0M 1N0For Sale
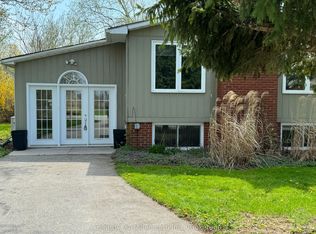 MLS ID #X13085686, Century 21 Millennium Inc.. TRREB
 - C$649,0004 bd2 ba-- sqft74156 Bluehaven Beach Dr, Bluewater, ON N0M 2T0For Sale
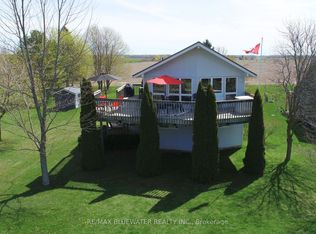 MLS ID #X13738242, RE/MAX BLUEWATER REALTY INC.. TRREB
 - C$699,9002 bd2 ba-- sqft33943 Sunnyridge Rd, Bluewater, ON N0M 1N0For Sale
 MLS ID #X13459644, CENTURY 21 FIRST CANADIAN CORP. TRREB
