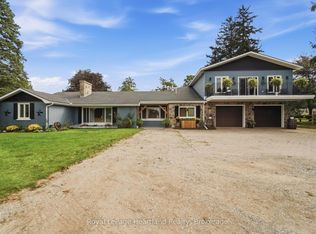
Fronting onto the Bayfield River, this 2 + 2 bedroom brick bungalow with a board and batten rear addition offers a park like setting beside the river. It features an open kitchen/dining area, with a formal front living room, a large primary bedroom with double closets and a cheater suite, and a sunroom/family room at the rear overlooking the well manicured back yard and river. The basement offers a rec room with a gas fireplace, a 3 pc bathroom and 2 spare rooms, with a utility room/workshop and a walkout to the rear yard. The basement of the addition offers extra storage space. This home has been well taken care of over the years with continual updates and maintenance being completed such as some new windows and doors, bathroom upgrades, hot water heating system, skylights, roof redone (2013), eavestrough with covers, water softener, and decorative updates. There is also a 12' x 16' rear deck with a river view.
For sale
C$569,900
138 Victoria Ter, Central Huron, ON N0M 1L0
4beds
2baths
Single Family Residence
Built in ----
0.5 Acres Lot
$-- Zestimate®
C$--/sqft
C$-- HOA
What's special
Cheater suiteBathroom upgradesHot water heating systemEavestrough with coversDecorative updates
- 41 days
- 23
- 1
Zillow last checked:
Listing updated:
Listed by:
Royal LePage Heartland Realty
Source: TRREB,MLS®#: X13773302 Originating MLS®#: One Point Association of REALTORS
Facts & features
Interior
Bedrooms & bathrooms
- Bedrooms: 4
- Bathrooms: 2
Primary bedroom
- Level: Ground
- Dimensions: 7.02 x 3.47
Bedroom 2
- Level: Ground
- Dimensions: 3.43 x 2.63
Bedroom 3
- Level: Lower
- Dimensions: 3.77 x 3.35
Bedroom 4
- Level: Lower
- Dimensions: 3.78 x 3.34
Bathroom
- Level: Lower
- Dimensions: 2.13 x 1.93
Bathroom
- Level: Ground
- Dimensions: 2.87 x 2.43
Dining room
- Level: Ground
- Dimensions: 3.53 x 3.38
Family room
- Level: Ground
- Dimensions: 5.18 x 5.09
Kitchen
- Level: Ground
- Dimensions: 3.63 x 3.33
Laundry
- Level: Lower
- Dimensions: 2.24 x 2.2
Living room
- Level: Ground
- Dimensions: 5.88 x 3.6
Mud room
- Level: Ground
- Dimensions: 2.45 x 1.75
Recreation
- Level: Lower
- Dimensions: 6.1 x 5.96
Workshop
- Level: Lower
- Dimensions: 6.95 x 3.38
Heating
- Radiant, Gas
Cooling
- Window Unit(s)
Appliances
- Included: Water Softener, Water Heater Owned
Features
- Central Vacuum
- Basement: Finished with Walk-Out,Partially Finished
- Has fireplace: Yes
- Fireplace features: Natural Gas
Interior area
- Living area range: 1500-2000 null
Video & virtual tour
Property
Parking
- Total spaces: 4
- Parking features: Carport
- Has carport: Yes
Features
- Stories: 1
- Pool features: None
- Water view: Partially Obstructive
- On waterfront: Yes
- Waterfront features: River Access, Direct, River
- Body of water: Bayfield River
Lot
- Size: 0.5 Acres
Details
- Parcel number: 411820076
Construction
Type & style
- Home type: SingleFamily
- Property subtype: Single Family Residence
Materials
- Brick, Board & Batten
- Foundation: Concrete
- Roof: Asphalt Shingle
Utilities & green energy
- Sewer: Sewer
Community & HOA
Location
- Region: Central Huron
Financial & listing details
- Annual tax amount: C$3,214
- Date on market: 9/11/2026
Price history
Price history is unavailable.
Public tax history
Tax history is unavailable.
Climate risks
Neighborhood: N0M
Nearby schools
GreatSchools rating
No schools nearby
We couldn't find any schools near this home.

Similar homes
- C$599,9004 bd2 ba-- sqft154&156 Princess St E, Central Huron, ON N0M 1L0For Sale
 MLS ID #X13860228, RE/MAX Reliable Realty Inc. TRREB
- C$539,9004 bd1 ba-- sqft107 Mary St, Central Huron, ON N0M 1L0For Sale
 MLS ID #X13877598, Royal LePage Heartland Realty. TRREB
- C$535,0003 bd1 ba-- sqft155 James St, Central Huron, ON N0M 1L0For Sale
 MLS ID #X13424846, K.J. Talbot Realty Incorporated. TRREB
- C$619,9005 bd4 ba-- sqft210 Hill St, Central Huron, ON N0M 1L0For Sale
 MLS ID #X13621026, RE/MAX BLUEWATER REALTY INC.. TRREB
