Two Homes. Endless Possibilities. Now Fully Vacant & Priced to Attract. This stately brick semi-detached duplex offers exceptional flexibility with both units now vacant, giving the new owner the rare opportunity to set their own rents, move in, or design the ideal multi-generational living setup. Live in one unit and have the other help offset your mortgage, or maximize the income potential by leasing both. This is an investment that adapts to your goals. The front unit (190 Albert Street) features three bedrooms, one and a half baths, a welcoming covered porch, an eat-in kitchen, and a blend of hardwood and durable flooring-perfect for comfortable everyday living. The rear unit (9 John Street) offers two bedrooms, one bath, an updated kitchen, and a cozy living area-ideal for extended family, guests, or tenants. Each unit is separately metered and enjoys its own driveway with ample parking. A shared storage shed adds convenience, while the steel and membrane roof (2014) offers lasting peace of mind. Whether you're investing, offsetting your living costs, or bringing family together under one property, this is a standout opportunity-especially at this attractive new price.
For sale
C$399,900
190 Albert St, Central Huron, ON N0M 1L0
5beds
3baths
Duplex
Built in ----
-- sqft lot
$-- Zestimate®
C$--/sqft
C$-- HOA
What's special
- 84 days
- 16
- 0
Zillow last checked:
Listing updated:
Listed by:
Royal LePage Heartland Realty
Source: TRREB,MLS®#: X13628084 Originating MLS®#: One Point Association of REALTORS
Originating MLS®#: One Point Association of REALTORSFacts & features
Interior
Bedrooms & bathrooms
- Bedrooms: 5
- Bathrooms: 3
Primary bedroom
- Level: Second
- Dimensions: 4.19 x 2.4
Bedroom 2
- Level: Second
- Dimensions: 3.06 x 2.94
Bathroom
- Level: Second
- Dimensions: 3.09 x 1.98
Den
- Level: Ground
- Dimensions: 3.34 x 2.77
Dining room
- Level: Ground
- Dimensions: 4.81 x 2.35
Kitchen
- Level: Ground
- Dimensions: 3.55 x 2.67
Living room
- Level: Ground
- Dimensions: 4.81 x 2.86
Heating
- Forced Air, Gas
Cooling
- None
Appliances
- Included: Water Heater Owned
Features
- Basement: Unfinished
- Has fireplace: No
Interior area
- Living area range: 2500-3000 null
Property
Parking
- Total spaces: 10
Features
- Stories: 2
- Pool features: None
Lot
- Size: 0.25 Acres
Details
- Parcel number: 411630102
Construction
Type & style
- Home type: MultiFamily
- Property subtype: Duplex
Materials
- Brick
- Foundation: Stone
- Roof: Membrane,Metal
Utilities & green energy
- Sewer: Sewer
Community & HOA
Location
- Region: Central Huron
Financial & listing details
- Annual tax amount: C$3,020
- Date on market: 8/1/2026
Price history
Price history is unavailable.
Public tax history
Tax history is unavailable.
Climate risks
Neighborhood: N0M
Nearby schools
GreatSchools rating
No schools nearby
We couldn't find any schools near this home.

Similar homes
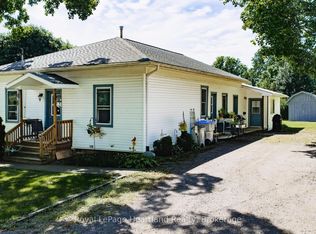
- C$369,9006 bd2 ba-- sqft103 James St, Central Huron, ON N0M 1L0For Sale
 MLS ID #X13777650, Royal LePage Heartland Realty. TRREB
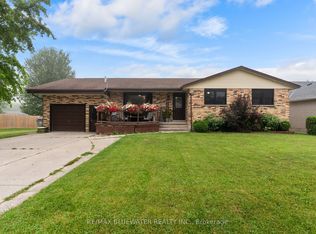
 - C$430,0003 bd2 ba-- sqft15 Cutter St, Central Huron, ON N0M 1L0For Sale
 MLS ID #X13785736, Coldwell Banker Dawnflight Realty, Brokerage. TRREB
 - C$379,9992 bd2 ba-- sqft77937 London Rd, Bluewater, ON N0M 1L0For Sale
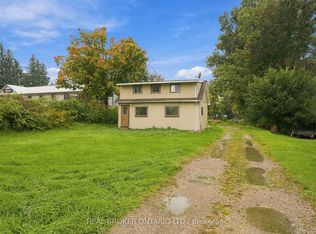 MLS ID #X13857758, REAL BROKER ONTARIO LTD.. TRREB
 - C$442,5003 bd2 ba-- sqft32 Rattenbury St W, Central Huron, ON N0M 1R0For Sale
 MLS ID #X13804334, Royal LePage Heartland Realty. TRREB
