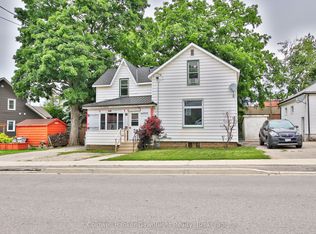
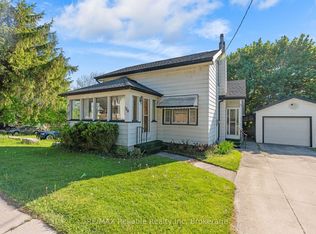
Versatility, value, and income potential-all in one property. This versatile property is currently used as a single-family home but can be easily converted back to a duplex, offering a prime opportunity to offset expenses or generate high rental income in today's market. Bright, spacious, and full of character, the home provides the flexibility savvy buyers are searching for-whether you're looking to live in one unit and rent the other, or fully maximize its income-producing potential. The property also features a newer roof and a basement sprinkler system, adding practical value and peace of mind. Step outside to a private backyard retreat complete with an above-ground pool and inviting outdoor space, perfect for relaxing or entertaining. With rising costs and limited inventory, properties that offer this level of adaptability and income potential are becoming increasingly hard to find. Don't miss your chance to secure a property that works for you today and into the future.
For sale
C$450,000
103 James St, Central Huron, ON N0M 1L0
6beds
2baths
Single Family Residence
Built in ----
5,527 Square Feet Lot
$-- Zestimate®
C$--/sqft
C$-- HOA
What's special
Newer roofBasement sprinkler systemPrivate backyard retreatAbove-ground poolInviting outdoor space
- 111 days |
- 1 |
- 0 |
Zillow last checked:
Listing updated:
Listed by:
Royal LePage Heartland Realty
Source: TRREB,MLS®#: X12951290 Originating MLS®#: One Point Association of REALTORS
Originating MLS®#: One Point Association of REALTORSFacts & features
Interior
Bedrooms & bathrooms
- Bedrooms: 6
- Bathrooms: 2
Bedroom
- Level: Main
- Dimensions: 3.47 x 3.04
Bedroom
- Level: Second
- Dimensions: 3.53 x 2.74
Bedroom 2
- Level: Second
- Dimensions: 3.35 x 3.42
Bedroom 3
- Level: Second
- Dimensions: 3.5 x 2.59
Bedroom 4
- Level: Second
- Dimensions: 2.81 x 2.59
Bedroom 5
- Level: Main
- Dimensions: 3.17 x 2.43
Bathroom
- Level: Main
- Dimensions: 0 x 0
Bathroom
- Level: Second
- Dimensions: 0 x 0
Kitchen
- Level: Main
- Dimensions: 5.89 x 3.42
Living room
- Level: Main
- Dimensions: 6.35 x 3.55
Heating
- Baseboard, Gas
Cooling
- None
Appliances
- Included: Water Heater, Water Purifier
Features
- Basement: Unfinished
- Has fireplace: No
Interior area
- Living area range: 1500-2000 null
Property
Parking
- Total spaces: 4
Features
- Stories: 2
- Patio & porch: Deck
- Pool features: None
Lot
- Size: 5,527 Square Feet
Construction
Type & style
- Home type: SingleFamily
- Property subtype: Single Family Residence
Materials
- Aluminum Siding
- Foundation: Stone
- Roof: Asphalt Shingle
Utilities & green energy
- Sewer: Sewer
Community & HOA
Location
- Region: Central Huron
Financial & listing details
- Annual tax amount: C$2,068
- Date on market: 4/2/2026
Royal LePage Heartland Realty
Royal LePage Heartland Realty
By pressing Contact Agent, you agree that the real estate professional identified above may call/text you about your search, which may involve use of automated means and pre-recorded/artificial voices. You don't need to consent as a condition of buying any property, goods, or services. Message/data rates may apply. You also agree to our Terms of Use. Zillow does not endorse any real estate professionals. We may share information about your recent and future site activity with your agent to help them understand what you're looking for in a home.
Price history
Price history is unavailable.
Public tax history
Tax history is unavailable.
Climate risks
Neighborhood: N0M
Nearby schools
GreatSchools rating
No schools nearby
We couldn't find any schools near this home.
- C$459,9003 bd2 ba-- sqft15 Cutter St, Central Huron, ON N0M1L0For Sale
- C$299,9003 bd1 ba-- sqft120 Victoria St, Central Huron, ON N0M1L0For Sale
- C$319,9002 bd1 ba-- sqft137 Fulton St, Central Huron, ON N0M1L0For Sale

- C$559,5003 bd1 ba-- sqft155 James St, Central Huron, ON N0M1L0For Sale

- C$299,9991 bd1 ba-- sqft20 William St S, Central Huron, ON N0M1L0For Sale
- C$539,0003 bd1 ba-- sqft118 Isaac St, Central Huron, ON N0M1L0For Sale
- C$--3 bd2 ba1.2k sqft90 Rattenbury St E, Central Huron, ON N0M1L0Off Market
- C$569,9003 bd2 ba-- sqft212 Townsend St, Central Huron, ON N0M1L0For Sale
Similar homes
- C$459,9003 bd2 ba-- sqft15 Cutter St, Central Huron, ON N0M 1L0For SaleMLS ID #X13491270, Coldwell Banker Dawnflight Realty, Brokerage. TRREB
- C$450,0005 bd3 ba-- sqft190 Albert St, Central Huron, ON N0M 1L0For Sale
 MLS ID #X12958258, Royal LePage Heartland Realty. TRREB
 - C$449,9003 bd2 ba-- sqft32 Rattenbury St W, Central Huron, ON N0M 1R0For Sale
 MLS ID #X13118226, RE/MAX Reliable Realty Inc. TRREB
 - C$539,0003 bd1 ba-- sqft118 Isaac St, Central Huron, ON N0M 1L0For Sale
 MLS ID #X13550956, Royal LePage Heartland Realty. TRREB
 - C$529,9004 bd3 ba-- sqft80 Princess St W, Central Huron, ON N0M 1L0For SaleMLS ID #X13532700, THE REALTY FIRM INC.. TRREB
- C$559,5003 bd1 ba-- sqft155 James St, Central Huron, ON N0M 1L0For SaleMLS ID #X13424846, K.J. Talbot Realty Incorporated. TRREB
- C$579,9003 bd3 ba-- sqft86 Osborne St, Central Huron, ON N0M 1L0For SaleMLS ID #X13576080, Royal LePage Heartland Realty. TRREB
- C$299,9003 bd1 ba-- sqft120 Victoria St, Central Huron, ON N0M 1L0For SaleMLS ID #X13173516, RE/MAX Reliable Realty Inc. TRREB
- C$340,0003 bd1 ba-- sqft10 Quebec Rd, Huron East, ON N0M 1L0For SaleMLS ID #X13590356, Royal LePage RCR Realty. TRREB
- C$489,9505 bd3 ba-- sqft43 Trafalgar St, Goderich, ON N7A 1T3For SaleMLS ID #X13456368, Royal LePage Heartland Realty. TRREB
- C$459,9003 bd1 ba-- sqft345 Cambridge St, Goderich, ON N7A 2Y9For SaleMLS ID #X13437820, K.J. Talbot Realty Incorporated. TRREB
- C$480,0003 bd1 ba-- sqft149 Isabella St, Huron East, ON N0K 1G0For SaleMLS ID #X13106564, RE/MAX A-B Realty Ltd. TRREB
- C$459,9003 bd1 ba-- sqft221 Main St S, South Huron, ON N0M 1S1For SaleMLS ID #X13101666, COLDWELL BANKER DAWNFLIGHT REALTY BROKERAGE. TRREB
- C$379,9993 bd1 ba-- sqft70 Main St N, Huron East, ON N0K 1W0For SaleMLS ID #X13581538, Royal LePage Heartland Realty. TRREB
- C$449,9003 bd2 ba-- sqft49 Wellington St W, South Huron, ON N0M 1S2For SaleMLS ID #X12850586, Royal LePage Heartland Realty. TRREB
- C$499,9004 bd3 ba-- sqft271 Main St N, Bluewater, ON N0M 1G0For SaleMLS ID #X12964398, RE/MAX Reliable Realty Inc. TRREB
- C$595,0005 bd3 ba1.5k sqft38812 Vienna St, Bluewater, ON N0M 2R0For SaleMLS ID #40829046, Marc Armstrong, Broker, Peak Realty Ltd.. ITSO
- C$439,0003 bd2 ba-- sqft109 Napier St, Goderich, ON N7A 1W4For SaleMLS ID #X13114012, Pebble Creek Real Estate Inc.. TRREB
- C$599,9004 bd2 ba-- sqft202 McConnell St, North Huron, ON N0M 1H0For SaleMLS ID #X13228498, Royal LePage Heartland Realty. TRREB
- C$579,9003 bd2 ba-- sqft14 Elgin Ave E, Goderich, ON N7A 1K2For SaleMLS ID #X13579862, Royal LePage Heartland Realty. TRREB
