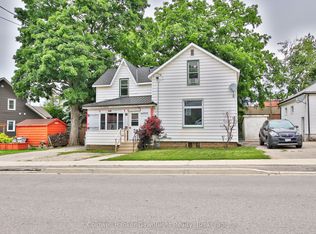
Situated at 20 William Street South in Clinton, Ontario, this updated one-bedroom, one-bath home is a delightful find for both investors and first-time homebuyers. Ideally located within walking distance to downtown Clinton, residents can easily access a variety of amenities, including schools, shops, a casino, and a race track, enhancing the appeal of this vibrant community. The home boasts newer appliances and features an open kitchen and living room that are filled with natural light, creating a warm and inviting atmosphere. The generous-sized lot provides ample outdoor space, complemented by a good-sized deck that's perfect for entertaining or relaxing. With its modern updates and prime location, this property represents a fantastic investment opportunity in a charming town that balances convenience with community spirit.
For sale
C$289,900
20 William St S, Central Huron, ON N0M 1L0
1beds
1baths
Single Family Residence
Built in ----
4,234 Square Feet Lot
$-- Zestimate®
C$--/sqft
C$-- HOA
What's special
Updated one-bedroom one-bath homeNewer appliancesGenerous-sized lotModern updatesWarm and inviting atmosphere
- 65 days
- 10
- 0
Zillow last checked:
Listing updated:
Listed by:
Royal LePage Heartland Realty
Source: TRREB,MLS®#: X13526052 Originating MLS®#: One Point Association of REALTORS
Originating MLS®#: One Point Association of REALTORSFacts & features
Interior
Bedrooms & bathrooms
- Bedrooms: 1
- Bathrooms: 1
Primary bedroom
- Level: Upper
- Dimensions: 1.61 x 6.03
Bathroom
- Level: Main
- Dimensions: 2.31 x 2.96
Kitchen
- Level: Main
- Dimensions: 2.31 x 3.83
Living room
- Level: Main
- Dimensions: 3.31 x 4.99
Office
- Level: Main
- Dimensions: 2.04 x 1.41
Utility room
- Level: Main
- Dimensions: 1.61 x 1.41
Heating
- Forced Air, Gas
Cooling
- Window Unit(s)
Features
- None
- Basement: Crawl Space
- Has fireplace: No
Interior area
- Living area range: < 700 null
Video & virtual tour
Property
Parking
- Total spaces: 2
- Parking features: Private
Features
- Stories: 1.5
- Pool features: None
- Waterfront features: None
Lot
- Size: 4,234 Square Feet
Details
- Parcel number: 411730021
Construction
Type & style
- Home type: SingleFamily
- Property subtype: Single Family Residence
Materials
- Vinyl Siding
- Foundation: Concrete
- Roof: Metal
Utilities & green energy
- Sewer: Sewer
Community & HOA
Location
- Region: Central Huron
Financial & listing details
- Tax assessed value: C$102,000
- Annual tax amount: C$1,575
- Date on market: 7/6/2026
Price history
Price history is unavailable.
Public tax history
Tax history is unavailable.
Climate risks
Neighborhood: N0M
Nearby schools
GreatSchools rating
No schools nearby
We couldn't find any schools near this home.
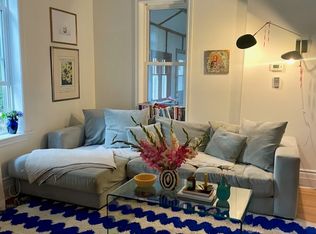

Similar homes
- C$269,9003 bd1 ba-- sqft120 Victoria St, Central Huron, ON N0M 1L0For Sale
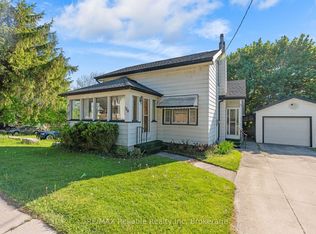 MLS ID #X13173516, RE/MAX Reliable Realty Inc. TRREB
 - C$362,0004 bd2 ba-- sqft122 Fulton St, Central Huron, ON N0M 1L0For Sale
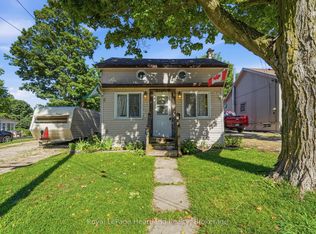 MLS ID #X13638540, Royal LePage Heartland Realty. TRREB
 - C$329,9002 bd2 ba-- sqft84 Victoria Blvd, Huron East, ON N0M 1L0For Sale
 MLS ID #X13723160, eXp Realty. TRREB
 - C$340,0003 bd1 ba-- sqft10 Quebec Rd, Huron East, ON N0M 1L0For Sale
 MLS ID #X13590356, Royal LePage RCR Realty. TRREB
