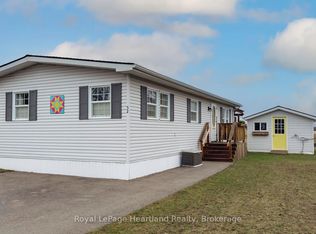
A rare opportunity to own a lakefront home in the desirable 55+ land lease community; Meneset on the Lake is now available. Enjoy breathtaking, unobstructed views year-round from the covered porch, or relax indoors while watching salt freighters and passing water traffic right from your living room window. Take in all the sounds of the lake from your front deck or wander across the road and sit on the bench with your morning coffee. Entering the home your eyes are drawn to the well designed functional kitchen perfect for those who love to cook or bake, with a spacious dining area ideal for hosting family and friends. There is lots of wall space for treasured side tables. The generous living room lit with natural lighting easily accommodates larger furnishings and cherished pieces. This room will be your favourite space to take in all that lakefront living has to offer. The primary bedroom is tucked at the back of the home, offering peace and privacy, with convenient access to the bathroom. A second bedroom provides comfortable space for guests. An additional room, currently used as a craft space, offers flexibility as a sitting room, home office, or hobby area. Surrounded by beautiful perennial gardens and a shed for all your tools, this home also includes access to a private gated, breathtaking sandy beach, driveable shoreline entry, scenic walking paths, and a nearby golf course. Located just minutes from the Town of Goderich, you'll have easy access to all amenities while enjoying the tranquility of lakeside living.
For sale
C$310,000
12 Iroquois Ln, Ashfield Colborne Wawanosh, ON N7A 3Y2
2beds
1baths
Single Family Residence
Built in ----
-- sqft lot
$-- Zestimate®
C$--/sqft
C$-- HOA
What's special
Lakefront homeWell designed functional kitchenBeautiful perennial gardensDriveable shoreline entryScenic walking paths
- 144 days |
- 70 |
- 3 |
Zillow last checked:
Listing updated:
Listed by:
Royal LePage Heartland Realty
Source: TRREB,MLS®#: X12919614 Originating MLS®#: One Point Association of REALTORS
Originating MLS®#: One Point Association of REALTORSFacts & features
Interior
Bedrooms & bathrooms
- Bedrooms: 2
- Bathrooms: 1
Primary bedroom
- Level: Main
- Dimensions: 3.82 x 3.45
Bedroom
- Level: Main
- Dimensions: 3.49 x 2.73
Bedroom
- Level: Main
- Dimensions: 3.54 x 3.9
Bathroom
- Level: Main
- Dimensions: 3.47 x 2.39
Kitchen
- Level: Main
- Dimensions: 4.5 x 4.85
Living room
- Level: Main
- Dimensions: 4.5 x 3.85
Heating
- Forced Air, Gas
Cooling
- Central Air
Appliances
- Included: Water Heater Owned, Water Softener
Features
- Flooring: Carpet Free
- Basement: None
- Has fireplace: No
Interior area
- Living area range: 700-1100 null
Video & virtual tour
Property
Parking
- Total spaces: 2
- Parking features: Private Double
Features
- Patio & porch: Deck
- Exterior features: Canopy, Landscaped, Lighting, Recreational Area, Year Round Living, Marina, Private Dock
- Pool features: None
- Has view: Yes
- View description: Lake
- Has water view: Yes
- Water view: Lake,Direct
- Waterfront features: Beach Front, Direct, WaterfrontCommunity, Lake
- Body of water: Lake Huron
Lot
- Features: Beach, Clear View, Golf, Lake Access, Lake/Pond, Rec./Commun.Centre
Details
- Additional structures: Shed
Construction
Type & style
- Home type: SingleFamily
- Architectural style: Bungalow
- Property subtype: Single Family Residence
Materials
- Vinyl Siding
- Foundation: Concrete Block
- Roof: Asphalt Shingle
Utilities & green energy
- Sewer: Septic
- Water: Comm Well
Community & HOA
Community
- Security: Carbon Monoxide Detector(s), Security System, Smoke Detector(s)
- Senior community: Yes
Location
- Region: Ashfield Colborne Wawanosh
Financial & listing details
- Annual tax amount: C$819
- Date on market: 3/25/2026
Price history
Price history is unavailable.
Public tax history
Tax history is unavailable.
Climate risks
Neighborhood: N7A
Nearby schools
GreatSchools rating
No schools nearby
We couldn't find any schools near this home.
- C$259,0002 bd2 ba-- sqft8 Cherokee Ln E, Ashfield Colborne Wawanosh, ON N7A3Y2For Sale

- C$329,0002 bd2 ba-- sqft12 Cherokee Ln, Ashfield Colborne Wawanosh, ON N7A3Y2For Sale

- C$359,0002 bd2 ba-- sqft22 Algonquin Ln, Ashfield Colborne Wawanosh, ON N7A3Y2For Sale

- C$325,0002 bd2 ba-- sqft65 Cherokee Ln, Ashfield Colborne Wawanosh, ON N7A3Y2For Sale

- C$329,0002 bd2 ba-- sqft27 Cheyenne Ln, Ashfield Colborne Wawanosh, ON N7A3Y2For Sale
- C$324,0002 bd2 ba-- sqft52 Algonquin Ln, Ashfield Colborne Wawanosh, ON N7A3Y2For Sale
- C$340,0002 bd2 ba-- sqft40 Algonquin Ln, Ashfield Colborne Wawanosh, ON N7A3Y2For Sale
- C$299,0002 bd2 ba-- sqft28 Iroquois Ln, Ashfield Colborne Wawanosh, ON N7A3Y2For Sale
Similar homes
- C$329,0002 bd2 ba-- sqft12 Cherokee Ln, Ashfield Colborne Wawanosh, ON N7A 3Y2For SaleMLS ID #X13659246, Royal LePage Heartland Realty. TRREB
- C$325,0002 bd2 ba-- sqft65 Cherokee Ln, Ashfield Colborne Wawanosh, ON N7A 3Y2For SaleMLS ID #X13654498, Royal LePage Heartland Realty. TRREB
- C$324,0002 bd2 ba-- sqft52 Algonquin Ln, Ashfield Colborne Wawanosh, ON N7A 3Y2For Sale
 MLS ID #X12951210, Royal LePage Heartland Realty. TRREB
 - C$329,0002 bd2 ba-- sqft27 Cheyenne Ln, Ashfield Colborne Wawanosh, ON N7A 3Y2For Sale
 MLS ID #X13556186, Royal LePage Heartland Realty. TRREB
 - C$340,0002 bd2 ba-- sqft40 Algonquin Ln, Ashfield Colborne Wawanosh, ON N7A 3Y2For SaleMLS ID #X13515098, Royal LePage Heartland Realty. TRREB
- C$329,0003 bd1 ba-- sqft16 Huron Ln, Ashfield Colborne Wawanosh, ON N7A 3Y2For SaleMLS ID #X13601906, Royal LePage Heartland Realty. TRREB
- C$379,0002 bd2 ba-- sqft10 Huron Ln, Ashfield Colborne Wawanosh, ON N7A 3Y2For SaleMLS ID #X13658842, Royal LePage Heartland Realty. TRREB
- C$359,0002 bd2 ba-- sqft22 Algonquin Ln, Ashfield Colborne Wawanosh, ON N7A 3Y2For SaleMLS ID #X13057964, Royal LePage Heartland Realty. TRREB
- C$259,0002 bd2 ba-- sqft8 Cherokee Ln E, Ashfield Colborne Wawanosh, ON N7A 3Y2For SaleMLS ID #X13549708, Lake Range Realty Ltd.. TRREB
- C$319,0002 bd2 ba-- sqft14 Garden Rd, Ashfield Colborne Wawanosh, ON N7A 3Y3For SaleMLS ID #X13059600, Royal LePage Heartland Realty. TRREB
- C$434,0002 bd2 ba-- sqft15 Huron Ln, Ashfield Colborne Wawanosh, ON N7A 3Y2For SaleMLS ID #X13615986, Royal LePage Heartland Realty. TRREB
- C$359,0002 bd1 ba-- sqft6 Garden Rd, Ashfield Colborne Wawanosh, ON N7A 3Y3For SaleMLS ID #X13668416, Pebble Creek Real Estate Inc.. TRREB
- C$314,9003 bd1 ba-- sqft26 Watergate Dr, Ashfield Colborne Wawanosh, ON N7A 3Y3For SaleMLS ID #X12927816, Pebble Creek Real Estate Inc.. TRREB
- C$399,9993 bd2 ba-- sqft128 Britannia Rd W, Goderich, ON N7A 2B3For SaleMLS ID #X13671608, Royal LePage Heartland Realty. TRREB
- C$258,0002 bd1 ba950 sqft27 Cranberry Dr, Ashfield Colborne Wawanosh, ON N7A 3Y3For SaleMLS ID #40847827, Jim Bowman, Salesperson, RE/MAX REAL ESTATE CENTRE INC., BROKERAGE. ITSO
- C$349,0002 bd1 ba-- sqft6 Park Rd, Central Huron, ON N7A 3X8For SaleMLS ID #X13540920, Pebble Creek Real Estate Inc.. TRREB
- C$389,0002 bd1 ba-- sqft117 Quebec St, Goderich, ON N7A 2G6For SaleMLS ID #X13602980, Royal LePage Heartland Realty. TRREB
- C$319,0003 bd1 ba-- sqft28 Bluewater Hwy #79681, Central Huron, ON N7A 3X8For SaleMLS ID #X13613336, CENTURY 21 FIRST CANADIAN CORP. TRREB
- C$399,9002 bd2 ba-- sqft94 Lake Breeze Dr, Ashfield Colborne Wawanosh, ON N7A 0B9For SaleMLS ID #X13145692, Royal LePage Heartland Realty. TRREB
- C$254,9001 bd1 ba-- sqft79681 Bluewater Hwy #21-3, Central Huron, ON N7A 3X8For SaleMLS ID #X13628600, Royal LePage RCR Realty. TRREB
