Privacy + garage, mature trees, 2 bedrooms, 2 bathrooms & 2 living areas! Welcome to 15 Huron Lane in the land lease 55+ "lakefront" community at Meneset on the Lake. From the curbside you are drawn to this immaculately kept home with updates galore over the past number of years. The lush green mature trees and perennials showcase this sweet home beautifully. Privacy is ensured in the backyard large patio area, low maintenance gardens line the property and a second entrance into the den is a lovely feature. Park your vehicles on the paved driveway in front of the single car detached garage which is insulated and has electricity. The covered porch entrance greets you into the foyer of the home and the large naturally lit spacious living room. Off to the side of the living room is the crisp white kitchen with stainless steel appliances & loaded with cupboards and countertop space for food preparation. The dining room easily accommodates a dining & side table overlooking the front yard. Laundry, water softener (rented), water heater (owned) & furnace are tucked in the hallway closets leading to the cozy den. Morning coffee or evenings filled with relaxation are guaranteed in front of the natural gas fireplace and out of the way of the main part of the home. Guests are welcome to stay in the second bedroom with a large closet, new flooring and beautifully painted walls. Across the hall is the 4 piece main bathroom with new vanity, toilet, flooring and tub/shower. At the back of the home is a large primary bedroom with 9' closet and 3 piece ensuite with new vanity, shower, toilet and flooring. Other updates include the entire home has been painted from front to back including kitchen cabinetry, ceramic backsplash, new plumbing lines & flooring throughout. Join in activities at the active clubhouse, stroll or drive to Meneset's private beach, walk the numerous trails or play a game of bocce ball. Meneset on the Lake has it all! Minutes to golf, Goderich & Lake Huron!
For sale
C$443,000
15 Huron Ln, Ashfield Colborne Wawanosh, ON N7A 3Y2
2beds
2baths
Single Family Residence
Built in ----
-- sqft lot
$-- Zestimate®
C$--/sqft
C$-- HOA
What's special
Mature treesLarge patio areaLow maintenance gardensPaved drivewayCovered porch entranceNatural gas fireplaceCeramic backsplash
- 178 days |
- 34 |
- 2 |
Zillow last checked:
Listing updated:
Listed by:
Royal LePage Heartland Realty
Source: TRREB,MLS®#: X12732486 Originating MLS®#: One Point Association of REALTORS
Originating MLS®#: One Point Association of REALTORSFacts & features
Interior
Bedrooms & bathrooms
- Bedrooms: 2
- Bathrooms: 2
Primary bedroom
- Level: Main
- Dimensions: 4.57 x 3.35
Bedroom
- Level: Main
- Dimensions: 3.41 x 3.05
Bathroom
- Level: Main
- Dimensions: 2.23 x 2.38
Bathroom
- Level: Main
- Dimensions: 1.86 x 2.38
Dining room
- Level: Main
- Dimensions: 3.41 x 2.93
Kitchen
- Level: Main
- Dimensions: 3.35 x 3.41
Living room
- Level: Main
- Dimensions: 5.36 x 3.41
Other
- Level: Main
- Dimensions: 4.6 x 2.96
Heating
- Forced Air, Gas
Cooling
- Central Air
Appliances
- Included: Water Heater Owned, Water Softener
Features
- Primary Bedroom - Main Floor
- Basement: None
- Has fireplace: Yes
- Fireplace features: Family Room, Natural Gas
Interior area
- Living area range: 1100-1500 null
Property
Parking
- Total spaces: 3
- Parking features: Private Double, Garage Door Opener
- Has garage: Yes
Features
- Patio & porch: Patio
- Exterior features: Lighting, Privacy, Year Round Living
- Pool features: None
- Has view: Yes
- View description: Trees/Woods
- Waterfront features: Beach Front, Indirect, Lake
- Body of water: Lake Huron
Lot
- Features: Beach, Golf, Lake Access, Lake/Pond, Rec./Commun.Centre
Details
- Additional structures: Gazebo, Shed
- Other equipment: Air Exchanger
Construction
Type & style
- Home type: SingleFamily
- Architectural style: Bungalow
- Property subtype: Single Family Residence
Materials
- Vinyl Siding
- Foundation: Concrete Block
- Roof: Asphalt Shingle
Utilities & green energy
- Sewer: Septic
- Water: Comm Well
- Utilities for property: Cable Available, Cell Services, Electricity Connected, Garbage Pickup, Internet High Speed, Recycling Pickup, Phone Available
Community & HOA
Community
- Security: Carbon Monoxide Detector(s), Smoke Detector(s)
- Senior community: Yes
Location
- Region: Ashfield Colborne Wawanosh
Financial & listing details
- Annual tax amount: C$1,617
- Date on market: 1/27/2026
Royal LePage Heartland Realty
Royal LePage Heartland Realty
By pressing Contact Agent, you agree that the real estate professional identified above may call/text you about your search, which may involve use of automated means and pre-recorded/artificial voices. You don't need to consent as a condition of buying any property, goods, or services. Message/data rates may apply. You also agree to our Terms of Use. Zillow does not endorse any real estate professionals. We may share information about your recent and future site activity with your agent to help them understand what you're looking for in a home.
Price history
Price history is unavailable.
Public tax history
Tax history is unavailable.
Climate risks
Neighborhood: N7A
Nearby schools
GreatSchools rating
No schools nearby
We couldn't find any schools near this home.
- C$329,0003 bd1 ba-- sqft16 Huron Ln, Ashfield Colborne Wawanosh, ON N7A3Y2For Sale

- C$279,9002 bd1 ba-- sqft11 Sioux Ln, Ashfield Colborne Wawanosh, ON N7A3Y2For Sale
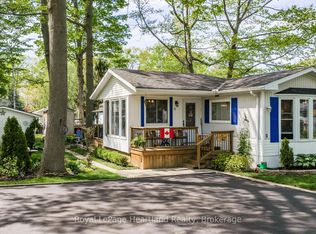
- C$365,0000.877 Square Feet33760 Magnolia Cres, Ashfield Colborne Wawanosh, ON N7A3Y2Lot/Land

- C$259,0002 bd2 ba-- sqft55 Cherokee Ln, Ashfield Colborne Wawanosh, ON N7A3Y2For Sale

- C$340,0002 bd2 ba-- sqft40 Algonquin Ln, Ashfield Colborne Wawanosh, ON N7A3Y2For Sale
- C$324,0002 bd2 ba-- sqft52 Algonquin Ln, Ashfield Colborne Wawanosh, ON N7A3Y2For Sale
- C$329,0002 bd2 ba-- sqft27 Cheyenne Ln, Ashfield Colborne Wawanosh, ON N7A3Y2For Sale
- C$332,9002 bd2 ba-- sqft65 Cherokee Ln, Ashfield Colborne Wawanosh, ON N7A3Y2For Sale
Similar homes
- C$329,0002 bd2 ba-- sqft27 Cheyenne Ln, Ashfield Colborne Wawanosh, ON N7A 3Y2For Sale
 MLS ID #X13556186, Royal LePage Heartland Realty. TRREB
 - C$359,0002 bd2 ba-- sqft22 Algonquin Ln, Ashfield Colborne Wawanosh, ON N7A 3Y2For Sale
 MLS ID #X13057964, Royal LePage Heartland Realty. TRREB
 - C$340,0002 bd2 ba-- sqft40 Algonquin Ln, Ashfield Colborne Wawanosh, ON N7A 3Y2For Sale
 MLS ID #X13515098, Royal LePage Heartland Realty. TRREB
 - C$324,0002 bd2 ba-- sqft52 Algonquin Ln, Ashfield Colborne Wawanosh, ON N7A 3Y2For Sale
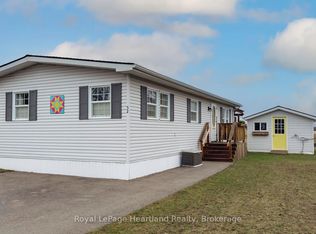 MLS ID #X12951210, Royal LePage Heartland Realty. TRREB
 - C$329,0002 bd2 ba-- sqft12 Cherokee Ln, Ashfield Colborne Wawanosh, ON N7A 3Y2For SaleMLS ID #X13105116, Royal LePage Heartland Realty. TRREB
- C$332,9002 bd2 ba-- sqft65 Cherokee Ln, Ashfield Colborne Wawanosh, ON N7A 3Y2For SaleMLS ID #X13090816, Royal LePage Heartland Realty. TRREB
- C$449,9002 bd2 ba-- sqft25 Lee Cres, Goderich, ON N7A 4L3For SaleMLS ID #X13565402, Royal LePage Heartland Realty. TRREB
- C$449,0002 bd2 ba-- sqft164 Bayfield Rd, Goderich, ON N7A 3G3For SaleMLS ID #X13056636, Royal LePage Heartland Realty. TRREB
- C$280,0002 bd2 ba-- sqft8 Cherokee Ln E, Ashfield Colborne Wawanosh, ON N7A 3Y2For SaleMLS ID #X13549708, Lake Range Realty Ltd.. TRREB
- C$439,0003 bd2 ba-- sqft109 Napier St, Goderich, ON N7A 1W4For SaleMLS ID #X13114012, Pebble Creek Real Estate Inc.. TRREB
- C$310,0002 bd1 ba-- sqft12 Iroquois Ln, Ashfield Colborne Wawanosh, ON N7A 3Y2For SaleMLS ID #X12919614, Royal LePage Heartland Realty. TRREB
- C$399,9002 bd2 ba-- sqft94 Lake Breeze Dr, Ashfield Colborne Wawanosh, ON N7A 0B9For SaleMLS ID #X13145692, Royal LePage Heartland Realty. TRREB
- C$559,9004 bd2 ba-- sqft382 Huron Rd, Goderich, ON N7A 3A5For SaleMLS ID #X13592726, K.J. Talbot Realty Incorporated. TRREB
- C$459,9003 bd1 ba-- sqft345 Cambridge St, Goderich, ON N7A 2Y9For SaleMLS ID #X13437820, K.J. Talbot Realty Incorporated. TRREB
- C$489,9505 bd3 ba-- sqft43 Trafalgar St, Goderich, ON N7A 1T3For SaleMLS ID #X13456368, Royal LePage Heartland Realty. TRREB
- C$412,9002 bd2 ba-- sqft242 Lake Breeze Dr, Ashfield Colborne Wawanosh, ON N7A 0B1New ConstructionMLS ID #X13422272, PMA BRETHOUR REAL ESTATE CORPORATION INC.. TRREB
- C$279,9002 bd1 ba-- sqft11 Sioux Ln, Ashfield Colborne Wawanosh, ON N7A 3Y2For SaleMLS ID #X13229932, Royal LePage Heartland Realty. TRREB
- C$497,9002 bd2 ba-- sqft24 Huron Heights Dr, Ashfield Colborne Wawanosh, ON N7A 0B1For SaleMLS ID #X13231242, Pebble Creek Real Estate Inc.. TRREB
- C$399,0002 bd1 ba-- sqft6 Park Rd, Central Huron, ON N7A 3X8For SaleMLS ID #X13540920, Pebble Creek Real Estate Inc.. TRREB
- C$512,9002 bd2 ba-- sqft86 Huron Heights Dr, Ashfield Colborne Wawanosh, ON N7A 0C1For SaleMLS ID #X13458600, Pebble Creek Real Estate Inc.. TRREB
