MOTIVATED SELLER!! Modern flare, updates galore, private sandy beach, low maintenance yard & carefree living awaits the new owner! This immaculately maintained, 2 bedroom, 2 bathroom year round home is now for sale at 12 Cherokee Lane in the "land lease" 55+ adult lifestyle "lakefront" community; Meneset on the Lake. The open concept floor plan showcases the living room, kitchen & dining room; a perfect space for entertaining guests. The well appointed living room provides lots of options for furniture placement whether it is reading a book in front of the fireplace or watching your favourite TV show. Your eye will be drawn to the kitchen layout featuring an abundance of cupboard space, countertop area, appliances & a pantry with lots of space to accommodate a dining table & room for a side table along the wall. At the back of the home you will fall in love with the oversized primary bedroom that has ample space for a king size bed & furniture along with a large walk in closet & 3 piece ensuite. Guests will be comfy in the second bedroom or create an additional sitting room/office. This home is heated with a new forced air gas furnace (2025) & cooled with air conditioning (2025). Water heater, water softener and reverse osmosis are all owned. The separate naturally lit laundry room has a side entrance door off the large spanning deck. Updates include new flooring in both bedrooms & bathrooms (2025), new vanities, mirrors, toilets and paint in each bathroom (2025) along with low maintenance flowerbeds. Sit out under the retractable awning on the 12' X 24' deck alongside this lovely home or spend summer days at the "private" beach where you have gated, driveable access, trails nearby, Town of Goderich just over the Maitland River. Meneset on the Lake has an active clubhouse, drive down beach, paved streets, garden plots & outdoor storage. When lifestyle and simplicity are your goals, consider this gorgeous low maintenance home.
For sale
C$319,000
12 Cherokee Ln, Ashfield Colborne Wawanosh, ON N7A 3Y2
2beds
2baths
Single Family Residence
Built in ----
-- sqft lot
$-- Zestimate®
C$--/sqft
C$-- HOA
What's special
Modern flarePrivate sandy beachLow maintenance yardOpen concept floor planLarge walk in closetLarge spanning deckTrails nearby
- 75 days
- 15
- 0
Zillow last checked:
Listing updated:
Listed by:
Royal LePage Heartland Realty
Source: TRREB,MLS®#: X13659246 Originating MLS®#: One Point Association of REALTORS
Originating MLS®#: One Point Association of REALTORSFacts & features
Interior
Bedrooms & bathrooms
- Bedrooms: 2
- Bathrooms: 2
Primary bedroom
- Level: Main
- Dimensions: 3.3 x 4.78
Bedroom
- Level: Main
- Dimensions: 3.32 x 3.05
Bathroom
- Level: Main
- Dimensions: 1.46 x 2.65
Bathroom
- Level: Main
- Dimensions: 2.32 x 1.49
Kitchen
- Level: Main
- Dimensions: 3.32 x 3.05
Laundry
- Level: Main
- Dimensions: 2.34 x 2.15
Living room
- Level: Main
- Dimensions: 3.3 x 6.63
Utility room
- Level: Main
- Dimensions: 0.79 x 0.72
Heating
- Forced Air, Gas
Cooling
- Central Air
Features
- Flooring: Carpet Free
- Basement: None
- Has fireplace: Yes
- Fireplace features: Living Room
Interior area
- Living area range: 1100-1500 null
Video & virtual tour
Property
Parking
- Total spaces: 2
- Parking features: Private Double
Features
- Patio & porch: Deck
- Exterior features: Awning(s), Lighting, Year Round Living
- Pool features: None
- On waterfront: Yes
- Waterfront features: Lake
- Body of water: Lake Huron
Lot
- Features: Beach, Golf, Hospital, Rec./Commun.Centre, Waterfront
Details
- Additional structures: Shed
Construction
Type & style
- Home type: SingleFamily
- Architectural style: Bungalow
- Property subtype: Single Family Residence
Materials
- Vinyl Siding
- Foundation: Concrete Block
- Roof: Asphalt Shingle
Utilities & green energy
- Sewer: Septic
- Water: Comm Well
- Utilities for property: Cable Available, Cell Services, Electricity Connected, Garbage Pickup, Internet High Speed, Natural Gas, Recycling Pickup
Community & HOA
Community
- Security: Carbon Monoxide Detector(s), Smoke Detector(s)
- Senior community: Yes
Location
- Region: Ashfield Colborne Wawanosh
Financial & listing details
- Annual tax amount: C$2,003
- Date on market: 8/10/2026
Price history
Price history is unavailable.
Public tax history
Tax history is unavailable.
Climate risks
Neighborhood: N7A
Nearby schools
GreatSchools rating
No schools nearby
We couldn't find any schools near this home.
- C$225,0002 bd2 ba-- sqft8 Cherokee Ln E, Ashfield Colborne Wawanosh, ON N7A3Y2For Sale

- C$299,0002 bd1 ba-- sqft12 Iroquois Ln, Ashfield Colborne Wawanosh, ON N7A3Y2For Sale

- C$249,0002 bd1 ba-- sqft41 Cherokee Ln, Ashfield Colborne Wawanosh, ON N7A3Y2For Sale
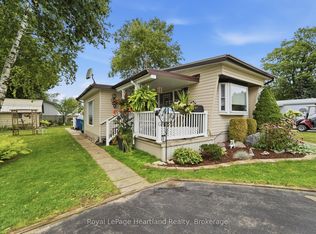
- C$325,0002 bd2 ba-- sqft65 Cherokee Ln, Ashfield Colborne Wawanosh, ON N7A3Y2For Sale

Similar homes
- C$329,0002 bd2 ba-- sqft27 Cheyenne Ln, Ashfield Colborne Wawanosh, ON N7A 3Y2For Sale
 MLS ID #X13556186, Royal LePage Heartland Realty. TRREB
 - C$299,0002 bd2 ba-- sqft52 Algonquin Ln, Ashfield Colborne Wawanosh, ON N7A 3Y2For Sale
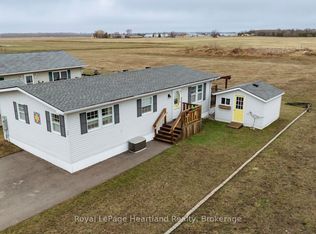 MLS ID #X13834604, Royal LePage Heartland Realty. TRREB
 - C$325,0002 bd2 ba-- sqft65 Cherokee Ln, Ashfield Colborne Wawanosh, ON N7A 3Y2For SaleMLS ID #X13654498, Royal LePage Heartland Realty. TRREB
- C$349,0002 bd2 ba-- sqft68 Cherokee Ln, Ashfield Colborne Wawanosh, ON N7A 3Y2For Sale
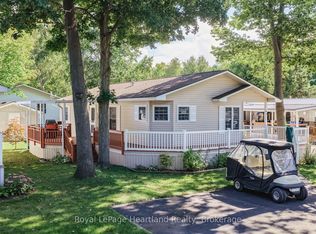 MLS ID #X13787508, Royal LePage Heartland Realty. TRREB
