Welcome to the ultimate in privacy! This fabulous bungalow is located in a year-round land lease community just north of Goderich, close to golf courses, shopping and the shores of Lake Huron! You can look long and hard but probably never find another home that offers the same space, character and lot that the home is set on. Features include a custom oak kitchen with an abundance of cabinets and peninsula, large living room and dining area with patio doors leading to the rear deck. There's an updated 4 pc bath, huge primary bedroom with lots of closet space and spare bedroom on the main level. Downstairs offers a large family room, laundry room, bonus room and tons of storage space. There have been plumbing and electrical updates as well. Best of all, there's an attached 1.5 car garage with access to the private fenced backyard! Residents of Huron Haven Village also enjoy access to a rec center and outdoor swimming pool. Don't miss out on your chance to own this one-of-a-kind property!
For sale
C$359,000
6 Garden Rd, Ashfield Colborne Wawanosh, ON N7A 3Y3
2beds
1baths
Single Family Residence
Built in ----
-- sqft lot
$-- Zestimate®
C$--/sqft
C$-- HOA
What's special
Private fenced backyard
- 54 days
- 14
- 0
Zillow last checked:
Listing updated:
Listed by:
Pebble Creek Real Estate Inc.
Source: TRREB,MLS®#: X13668416 Originating MLS®#: One Point Association of REALTORS
Originating MLS®#: One Point Association of REALTORSFacts & features
Interior
Bedrooms & bathrooms
- Bedrooms: 2
- Bathrooms: 1
Primary bedroom
- Level: Main
- Dimensions: 6.28 x 3.18
Bedroom 2
- Level: Main
- Dimensions: 3.15 x 2.24
Bathroom
- Level: Main
- Dimensions: 2.25 x 2.2
Dining room
- Level: Main
- Dimensions: 2.8 x 2.1
Family room
- Level: Basement
- Dimensions: 6.9 x 6.2
Foyer
- Level: Main
- Dimensions: 3.2 x 1.8
Kitchen
- Level: Main
- Dimensions: 4.6 x 3.15
Laundry
- Level: Basement
- Dimensions: 2.9 x 1.58
Living room
- Level: Main
- Dimensions: 4.35 x 4.3
Other
- Level: Basement
- Dimensions: 3.55 x 3.43
Utility room
- Level: Basement
- Dimensions: 5.87 x 2.8
Heating
- Forced Air, Electric
Cooling
- Central Air
Appliances
- Included: Water Heater Owned, Water Softener
Features
- Primary Bedroom - Main Floor, Storage
- Basement: Partially Finished
- Has fireplace: No
Interior area
- Living area range: 1100-1500 null
Property
Parking
- Total spaces: 4
- Parking features: Private
- Has garage: Yes
Features
- Patio & porch: Deck, Porch
- Exterior features: Landscaped, Lighting, Privacy, Year Round Living
- Has private pool: Yes
- Pool features: Community
- Has view: Yes
- View description: Creek/Stream, Garden, Trees/Woods
- Has water view: Yes
- Water view: Creek/Stream
Lot
- Features: Beach, Golf, Hospital, Marina, Rec./Commun.Centre, School Bus Route, Irregular Lot
Details
- Additional structures: Shed
Construction
Type & style
- Home type: SingleFamily
- Architectural style: Bungalow
- Property subtype: Single Family Residence
Materials
- Vinyl Siding
- Foundation: Concrete
- Roof: Asphalt Rolled
Utilities & green energy
- Sewer: Other
Community & HOA
Location
- Region: Ashfield Colborne Wawanosh
Financial & listing details
- Annual tax amount: C$977
- Date on market: 8/12/2026
Price history
Price history is unavailable.
Public tax history
Tax history is unavailable.
Climate risks
Neighborhood: N7A
Nearby schools
GreatSchools rating
No schools nearby
We couldn't find any schools near this home.
- C$269,9002 bd2 ba-- sqft7 Sutton Dr, Ashfield Colborne Wawanosh, ON N7A3Y3New Construction

- C$225,0002 bd1 ba-- sqft18 Sutton Dr, Ashfield Colborne Wawanosh, ON N7A3Y3For Sale

- C$215,0002 bd1 ba-- sqft13 Sutton Dr, Ashfield Colborne Wawanosh, ON N7A3Y3For Sale
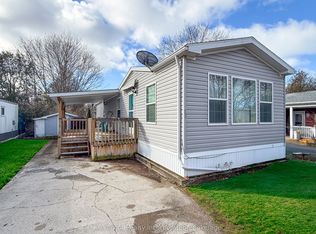
- C$319,0002 bd2 ba-- sqft14 Garden Rd, Ashfield Colborne Wawanosh, ON N7A3Y3For Sale

Similar homes
- C$319,0002 bd2 ba-- sqft14 Garden Rd, Ashfield Colborne Wawanosh, ON N7A 3Y3For SaleMLS ID #X13059600, Royal LePage Heartland Realty. TRREB
- C$304,9003 bd1 ba-- sqft26 Watergate Dr, Ashfield Colborne Wawanosh, ON N7A 3Y3For Sale
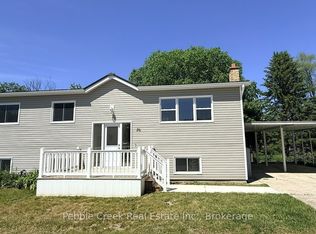 MLS ID #X13838236, Pebble Creek Real Estate Inc.. TRREB
 - C$269,9002 bd2 ba-- sqft7 Sutton Dr, Ashfield Colborne Wawanosh, ON N7A 3Y3New ConstructionMLS ID #X13711968, Pebble Creek Real Estate Inc.. TRREB
- C$239,0002 bd1 ba-- sqft17 Sutton Dr, Ashfield Colborne Wawanosh, ON N7A 3Y3New Construction
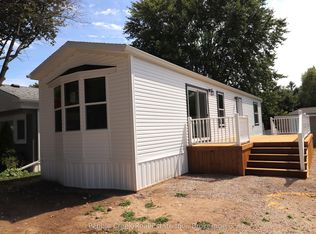 MLS ID #X13708650, Pebble Creek Real Estate Inc.. TRREB
