Enjoy carefree living in this bright, spacious 16-foot-wide home, perfect for retirees looking to downsize without the worry of renovations! Offering 2 bedrooms and 1 bathroom, this beautifully maintained home features an updated white kitchen with a custom-made wall unit, all newer appliances, and a generous dining area. The oversized living room is warm and inviting, complete with a charming freestanding corner gas fireplace. The spacious primary bedroom boasts an abundance of closet space, while the second bedroom offers comfortable accommodations for guests or the perfect space for a craft room or home office. A 3-piece bathroom with a walk-in shower adds to the home's convenience. Step outside to enjoy the new deck with a covered area, plus a gazebo with a new cover, all overlooking a large lot with an electrically serviced storage shed. Located in the sought-after 55+ adult lifestyle lakefront community of Meneset on the Lake, just over the bridge on the outskirts of Goderich, you'll enjoy sandy beach days at the incredible private beach, nearby hiking trails, an active clubhouse, and spectacular Lake Huron sunsets. An ideal opportunity to embrace a relaxed, maintenance-friendly lifestyle in a wonderful lakeside community. Priced to sell!
For sale
C$269,900
38 Cherokee Ln, Ashfield Colborne Wawanosh, ON N7A 3Y2
2beds
1baths
Mobile Home
Built in ----
-- sqft lot
$-- Zestimate®
C$--/sqft
C$-- HOA
What's special
Updated white kitchenCustom-made wall unitNewer appliancesGenerous dining areaSpacious primary bedroomAbundance of closet spaceComfortable accommodations for guests
- 3 days
- 9
- 0
Zillow last checked:
Listing updated:
Listed by:
Royal LePage Heartland Realty
Source: TRREB,MLS®#: X14157472 Originating MLS®#: One Point Association of REALTORS
Facts & features
Interior
Bedrooms & bathrooms
- Bedrooms: 2
- Bathrooms: 1
Primary bedroom
- Level: Main
- Dimensions: 3.75 x 3.89
Bedroom
- Level: Main
- Dimensions: 3.34 x 3.07
Bathroom
- Level: Main
- Dimensions: 3.34 x 2.73
Kitchen
- Level: Main
- Dimensions: 4.5 x 4.45
Living room
- Level: Main
- Dimensions: 4.5 x 5.58
Heating
- Forced Air, Gas
Cooling
- Central Air
Appliances
- Included: Water Heater Owned, Water Softener
Features
- Primary Bedroom - Main Floor
- Flooring: Carpet Free
- Basement: None
- Has fireplace: Yes
- Fireplace features: Family Room, Natural Gas
Interior area
- Living area range: 1100-1500 null
Video & virtual tour
Property
Parking
- Total spaces: 2
- Parking features: Private Double
Accessibility
- Accessibility features: Raised Toilet
Features
- Patio & porch: Deck
- Exterior features: Canopy, Landscaped, Lighting, Year Round Living
- Pool features: None
- Water view: Obstructive
- On waterfront: Yes
- Waterfront features: Beach Front, Waterfront-Not Deeded, Indirect, Lake
- Body of water: Lake Huron
Lot
- Features: Beach, Lake Access, Lake/Pond, Marina, Rec./Commun.Centre, Waterfront, Rectangular Lot
Details
- Additional structures: Shed
Construction
Type & style
- Home type: MobileManufactured
- Architectural style: Bungalow
- Property subtype: Mobile Home
Materials
- Vinyl Siding
- Foundation: Concrete Block
- Roof: Asphalt Shingle
Utilities & green energy
- Sewer: Septic
- Water: Comm Well, Reverse Osmosis
- Utilities for property: Cable Available, Cell Services, Electricity Connected, Garbage Pickup, Internet High Speed, Natural Gas, Recycling Pickup, Phone Available
Community & HOA
Community
- Security: Carbon Monoxide Detector(s), Smoke Detector(s)
- Senior community: Yes
Location
- Region: Ashfield Colborne Wawanosh
Financial & listing details
- Annual tax amount: C$847
- Date on market: 11/6/2026
Price history
Price history is unavailable.
Public tax history
Tax history is unavailable.
Climate risks
Neighborhood: N7A
Nearby schools
GreatSchools rating
No schools nearby
We couldn't find any schools near this home.
- C$249,0002 bd1 ba-- sqft41 Cherokee Ln, Ashfield Colborne Wawanosh, ON N7A3Y2For Sale
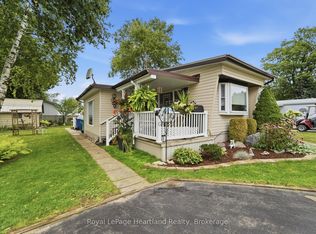
- C$325,0002 bd2 ba-- sqft65 Cherokee Ln, Ashfield Colborne Wawanosh, ON N7A3Y2For Sale

- C$299,0002 bd2 ba-- sqft52 Algonquin Ln, Ashfield Colborne Wawanosh, ON N7A3Y2For Sale
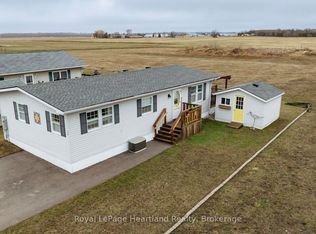
- C$340,0002 bd2 ba-- sqft40 Algonquin Ln, Ashfield Colborne Wawanosh, ON N7A3Y2For Sale

Similar homes
- C$285,0002 bd2 ba-- sqft28 Iroquois Ln, Ashfield Colborne Wawanosh, ON N7A 3Y2For Sale
 MLS ID #X13677684, Royal LePage Heartland Realty. TRREB
- C$259,0002 bd2 ba-- sqft55 Cherokee Ln, Ashfield Colborne Wawanosh, ON N7A 3Y2For Sale
 MLS ID #X13103358, Royal LePage Heartland Realty. TRREB
- C$299,0002 bd2 ba-- sqft52 Algonquin Ln, Ashfield Colborne Wawanosh, ON N7A 3Y2For SaleMLS ID #X13834604, Royal LePage Heartland Realty. TRREB
- C$298,0002 bd2 ba-- sqft12 Cherokee Ln, Ashfield Colborne Wawanosh, ON N7A 3Y2For Sale
 MLS ID #X13659246, Royal LePage Heartland Realty. TRREB
