Lakeside living at its best! This memory filled home is ready for the new owner(s) to continue living amongst the love the walls of this home holds. Family gatherings are enjoyed in the bright spacious living room, around the kitchen table or snuggled in the family/sitting room. The kitchen consists of an abundance of cabinetry space and counter top surface for those who love to cook or bake. Guests are welcome to stay in the second bedroom just down from the 4 piece bathroom while the primary bedroom is privately located at the back of the home with a convenient 2 piece ensuite. Savour sunshine and morning coffee on the front porch and afternoon warmth on the back deck. Updates over the years include deck & white railings (1993), washer/dryer (2020), fridge (2022), furnace (2015), AC (2021), roof (2016), siding (2010) and sunroom blinds (2018). Pack your bags and settle into this fully furnished home situated on a large lot with storage space in the shed. Summer days are spent at the private sandy beach swimming in beautiful Lake Huron, photo ops of Lake Huron sunsets from the park settings or hiking the trails close by. Meneset on the Lake is a 55+ land lease community just outside of Goderich, close to amenities and the Saturday farmers market. Affordable and move in ready!
For sale
C$259,000
55 Cherokee Ln, Ashfield Colborne Wawanosh, ON N7A 3Y2
2beds
2baths
Mobile Home
Built in ----
-- sqft lot
$-- Zestimate®
C$--/sqft
C$-- HOA
What's special
Abundance of cabinetry spaceCounter top surfaceSecond bedroomFront porchBack deckDeck and white railingsLarge lot
- 165 days
- 9
- 0
Zillow last checked:
Listing updated:
Listed by:
Royal LePage Heartland Realty
Source: TRREB,MLS®#: X13103358 Originating MLS®#: One Point Association of REALTORS
Originating MLS®#: One Point Association of REALTORSFacts & features
Interior
Bedrooms & bathrooms
- Bedrooms: 2
- Bathrooms: 2
Bedroom
- Level: Main
- Dimensions: 3.33 x 3.82
Bedroom
- Level: Main
- Dimensions: 3.02 x 2.5
Bathroom
- Level: Main
- Dimensions: 1.83 x 0.69
Bathroom
- Level: Main
- Dimensions: 3.02 x 2.44
Kitchen
- Level: Main
- Dimensions: 3.99 x 4.88
Living room
- Level: Main
- Dimensions: 3.99 x 5.21
Sunroom
- Level: Main
- Dimensions: 2.9 x 4.39
Heating
- Forced Air, Gas
Cooling
- Central Air
Appliances
- Included: Water Heater Owned
Features
- Primary Bedroom - Main Floor
- Basement: None
- Has fireplace: No
Interior area
- Living area range: 700-1100 null
Video & virtual tour
Property
Parking
- Total spaces: 2
- Parking features: Private Double
Features
- Patio & porch: Deck, Porch
- Exterior features: Lighting, Year Round Living
- Pool features: None
- On waterfront: Yes
- Waterfront features: Lake
- Body of water: Lake Huron
Lot
- Features: Beach, Hospital, Lake Access, Rec./Commun.Centre, Waterfront, Lake/Pond
Details
- Additional structures: Shed
Construction
Type & style
- Home type: MobileManufactured
- Architectural style: Bungalow
- Property subtype: Mobile Home
Materials
- Vinyl Siding
- Foundation: Block
- Roof: Asphalt Shingle
Utilities & green energy
- Sewer: Septic
- Water: Comm Well
- Utilities for property: Cable Available, Cell Services, Electricity Connected, Garbage Pickup, Internet High Speed, Natural Gas, Recycling Pickup, Phone Available
Community & HOA
Community
- Security: Smoke Detector(s)
- Senior community: Yes
Location
- Region: Ashfield Colborne Wawanosh
Financial & listing details
- Annual tax amount: C$752
- Date on market: 5/8/2026
Price history
Price history is unavailable.
Public tax history
Tax history is unavailable.
Climate risks
Neighborhood: N7A
Nearby schools
GreatSchools rating
No schools nearby
We couldn't find any schools near this home.
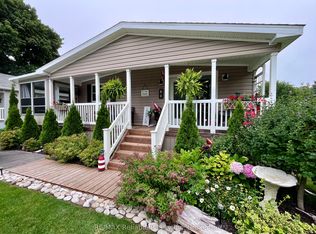
- C$414,0003 bd2 ba-- sqft52 Cherokee Ln, Ashfield Colborne Wawanosh, ON N7A3Y2For Sale
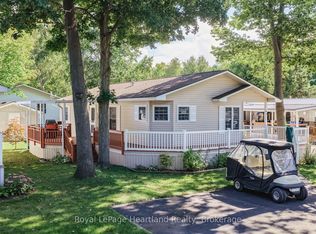
- C$285,0002 bd2 ba-- sqft28 Iroquois Ln, Ashfield Colborne Wawanosh, ON N7A3Y2For Sale

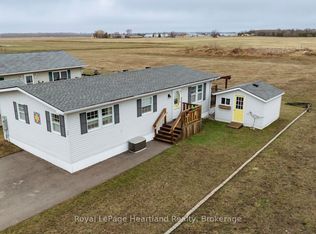
- C$299,0002 bd2 ba-- sqft55 Algonquin Ln, Ashfield Colborne Wawanosh, ON N7A3Y2For Sale

- C$349,0002 bd2 ba-- sqft68 Cherokee Ln, Ashfield Colborne Wawanosh, ON N7A3Y2For Sale
Similar homes
- C$285,0002 bd2 ba-- sqft28 Iroquois Ln, Ashfield Colborne Wawanosh, ON N7A 3Y2For SaleMLS ID #X13677684, Royal LePage Heartland Realty. TRREB
- C$299,0002 bd2 ba-- sqft52 Algonquin Ln, Ashfield Colborne Wawanosh, ON N7A 3Y2For Sale
 MLS ID #X13834604, Royal LePage Heartland Realty. TRREB
 - C$225,0002 bd2 ba-- sqft8 Cherokee Ln E, Ashfield Colborne Wawanosh, ON N7A 3Y2For Sale
 MLS ID #X13549708, Lake Range Realty Ltd.. TRREB
 - C$299,0002 bd1 ba-- sqft12 Iroquois Ln, Ashfield Colborne Wawanosh, ON N7A 3Y2For Sale
 MLS ID #X12919614, Royal LePage Heartland Realty. TRREB
