Bring your vision to 68 Victoria Street in Port Albert! Offering three bedrooms, including an upper-level primary suite, along with a separate one-bedroom granny suite, this property presents an opportunity for a buyer ready to take on a substantial renovation. Reimagine the layout, restore its character, and create a home that surpasses its former glory. This is a project for an experienced renovator, contractor, or skilled handyperson who can see the possibilities beyond its current condition. Extensive clean-up, repairs, and updating are required, and buyers should be prepared for a significant undertaking. For those with the skills, resources, and imagination, there is an opportunity to make a meaningful transformation. The additional one-bedroom suite offers possibilities for extended family or future use, subject to verification of permitted uses and any required approvals. Set in the lakeside community of Port Albert, this property is ready for its next chapter. Bring your plans and your ambition, and explore what it could become. Property is being sold "as is, where is," with no representations or warranties made by the Seller. All viewings must be arranged through a real estate agent. Entry to the property is permitted only when accompanied by a real estate agent. Offers welcomed 6:00pm October 23, 2026
For sale
C$249,900
68 Victoria St, Ashfield Colborne Wawanosh, ON N7A 3X9
4beds
3baths
Single Family Residence
Built in ----
1.03 Acres Lot
$-- Zestimate®
C$--/sqft
C$-- HOA
What's special
Three bedroomsUpper-level primary suiteSeparate one-bedroom granny suite
- 20 days
- 50
- 4
Zillow last checked:
Listing updated:
Listed by:
Royal LePage Heartland Realty
Source: TRREB,MLS®#: X13856250 Originating MLS®#: One Point Association of REALTORS
Facts & features
Interior
Bedrooms & bathrooms
- Bedrooms: 4
- Bathrooms: 3
Primary bedroom
- Level: Upper
- Dimensions: 8.68 x 5.75
Bedroom
- Level: Main
- Dimensions: 5.99 x 3.24
Bedroom 2
- Level: Main
- Dimensions: 2.9 x 2.92
Bedroom 3
- Level: Main
- Dimensions: 2.88 x 3.92
Bathroom
- Level: Main
- Dimensions: 2.35 x 2.42
Bathroom
- Level: Upper
- Dimensions: 2.13 x 1.94
Bathroom
- Level: Main
- Dimensions: 1.69 x 2.04
Den
- Level: Main
- Dimensions: 4.09 x 4
Family room
- Level: Main
- Dimensions: 3.78 x 4.82
Foyer
- Level: Main
- Dimensions: 1.94 x 1.34
Kitchen
- Level: Main
- Dimensions: 2.46 x 2.45
Kitchen
- Level: Main
- Dimensions: 4.38 x 3.05
Laundry
- Level: Main
- Dimensions: 2.53 x 2.19
Living room
- Level: Main
- Dimensions: 9.87 x 5.42
Living room
- Level: Main
- Dimensions: 3.54 x 3.98
Utility room
- Level: Main
- Dimensions: 3.02 x 1.35
Heating
- Forced Air, Other Source
Cooling
- Central Air
Appliances
- Included: Water Heater
Features
- In-Law Suite
- Basement: Crawl Space
- Has fireplace: No
Interior area
- Living area range: 2000-2500 null
Video & virtual tour
Property
Parking
- Total spaces: 4
Features
- Pool features: None
- Waterfront features: None
Lot
- Size: 1.03 Acres
Details
- Parcel number: 411090385
- Other equipment: Generator - Full, Propane Tank
Construction
Type & style
- Home type: SingleFamily
- Architectural style: Bungaloft
- Property subtype: Single Family Residence
Materials
- Other
- Foundation: Unknown
- Roof: Asphalt Shingle
Utilities & green energy
- Sewer: Septic
Community & HOA
Location
- Region: Ashfield Colborne Wawanosh
Financial & listing details
- Annual tax amount: C$3,712
- Date on market: 10/2/2026
Price history
Price history is unavailable.
Public tax history
Tax history is unavailable.
Climate risks
Neighborhood: N7A
Nearby schools
GreatSchools rating
No schools nearby
We couldn't find any schools near this home.
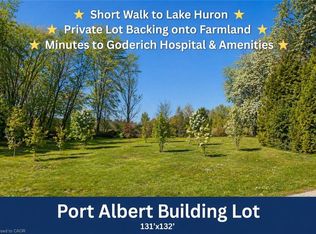
- C$110,0000.4 acres7 William St, Ashfield Colborne Wawanosh, ON N7A3X9Sold
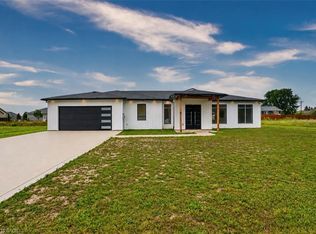
- C$925,0003 bd2 ba1.8k sqft6 William St, Ashfield Colborne Wawanosh, ON N7A3X9For Sale
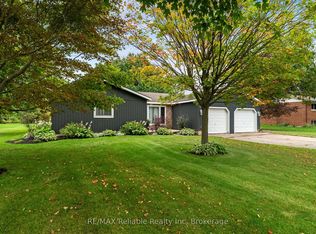
- C$449,9003 bd2 ba-- sqft58 Wellington St S, Ashfield Colborne Wawanosh, ON N7A3X9For Sale
- C$220,0000.5 acres40 Russell St, Ashfield Colborne Wawanosh, ON N7A3X9Lot/Land

Similar homes
- C$239,0002 bd1 ba-- sqft17 Sutton Dr, Ashfield Colborne Wawanosh, ON N7A 3Y3New Construction
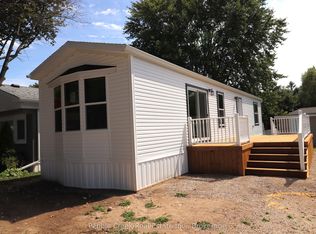 MLS ID #X13708650, Pebble Creek Real Estate Inc.. TRREB
- C$269,9002 bd2 ba-- sqft7 Sutton Dr, Ashfield Colborne Wawanosh, ON N7A 3Y3New Construction
 MLS ID #X13711968, Pebble Creek Real Estate Inc.. TRREB
- C$258,0002 bd1 ba-- sqft27 Cranberry Dr, Ashfield Colborne Wawanosh, ON N7A 3Y3For Sale
 MLS ID #X13559580, RE/MAX Real Estate Centre Inc. TRREB
- C$329,9002 bd1 ba-- sqft74 William St, Ashfield Colborne Wawanosh, ON N0M 1R0For Sale
 MLS ID #X14096146, RE/MAX Reliable Realty Inc. TRREB
