RELISTED at a great new price! Why pay those expensive cottage prices when you can own your year round home at the lake for a fraction of the price! This Stunning two bedroom modular bungalow located in the beautiful community of Huron Haven Goderich features a vast open concept with sun-room, breakfast bar and cozy dining room set up. Located on one of the largest and nicest lots on an end street with nothing blocking your view. Take advantage of the double asphalt driveway, storage shed, chi-mania burn pit and an entertainment size deck for all those friends "dropping in" to enjoy those incredible sunsets on lake Huron. Absolutely nothing needing updating here with the roof, windows, doors, kitchen, flooring throughout, furnace and central air all replaced in 2021 and even a new dishwasher that has never been used. natural gas is at the property line if you would rather hook up and than use propane. The community features are swimming and a paved roads to the path down to the private beach. Head down and enjoy the day or watch National Geographic claimed one of the best sunsets in all of the world. if you are looking for an inexpensive way to retire to the lake then we need to talk now!
For sale
C$258,000
27 Cranberry Dr, Ashfield Colborne Wawanosh, ON N7A 3Y3
2beds
950sqft
Modular Home, Residential
Built in 1983
-- sqft lot
$-- Zestimate®
C$272/sqft
C$717/mo HOA
What's special
Breakfast barNothing blocking your viewDouble asphalt drivewayStorage shedChi-mania burn pitEntertainment size deck
- 33 days |
- 24 |
- 0 |
Zillow last checked:
Listing updated:
Listed by:
Jim Bowman, Salesperson,
RE/MAX REAL ESTATE CENTRE INC., BROKERAGE
Source: ITSO,MLS®#: 40847827Originating MLS®#: Cornerstone Association of REALTORS®
Facts & features
Interior
Bedrooms & bathrooms
- Bedrooms: 2
- Bathrooms: 1
- Full bathrooms: 1
- Main level bathrooms: 1
- Main level bedrooms: 2
Other
- Level: Main
Bedroom
- Level: Main
Bathroom
- Description: combination laundry
- Features: 4-Piece
- Level: Main
Eat in kitchen
- Level: Main
Living room
- Level: Main
Sunroom
- Level: Main
Heating
- Forced Air, Propane
Cooling
- Central Air
Appliances
- Included: Dishwasher, Dryer, Refrigerator, Stove, Washer
- Laundry: In Area
Features
- Windows: Window Coverings
- Basement: None
- Has fireplace: No
Interior area
- Total structure area: 950
- Total interior livable area: 950 sqft
- Finished area above ground: 950
Property
Parking
- Total spaces: 2
- Parking features: Gravel, Private Drive Double Wide
- Uncovered spaces: 2
Features
- Stories: 1
- Has private pool: Yes
- Pool features: Community, Outdoor Pool
- Has view: Yes
- View description: Clear
- Waterfront features: Lake/Pond
- Frontage type: North
- Frontage length: 0.00
Lot
- Features: Rural, Beach, Dog Park, Near Golf Course, Highway Access, Hospital, Library, Quiet Area, Rec./Community Centre, School Bus Route, Shopping Nearby, Trails
Details
- Additional structures: Gazebo, Shed(s)
- On leased land: Yes
- Lease amount: $717
Construction
Type & style
- Home type: SingleFamily
- Property subtype: Modular Home, Residential
Materials
- Vinyl Siding
- Roof: Asphalt Shing
Condition
- 31-50 Years
- New construction: No
- Year built: 1983
Utilities & green energy
- Sewer: Private Sewer
- Water: Community Well
- Utilities for property: Cable Connected, Cell Service, Electricity Connected, Garbage/Sanitary Collection, Recycling Pickup
Community & HOA
Community
- Security: Carbon Monoxide Detector(s), Smoke Detector(s)
- Senior community: Yes
HOA
- HOA fee: C$717 monthly
Location
- Region: Ashfield Colborne Wawanosh
Financial & listing details
- Price per square foot: C$272/sqft
- Date on market: 7/14/2026
- Inclusions: Dishwasher, Dryer, Refrigerator, Stove, Washer, Window Coverings
- Electric utility on property: Yes
Price history
| Date | Event | Price |
|---|---|---|
| 7/14/2026 | Listed for sale | C$258,000C$272/sqft |
Source:  TRREB #X13559580 Report a problem TRREB #X13559580 Report a problem | ||
Public tax history
Tax history is unavailable.
Climate risks
Neighborhood: N7A
Nearby schools
GreatSchools rating
No schools nearby
We couldn't find any schools near this home.
- C$209,9003 bd1 ba-- sqft42 Cranberry Dr, Ashfield Colborne Wawanosh, ON N7A3Y3For Sale

- C$330,0002 bd2 ba1.1k sqft19 Bluffs View Blvd, Huron Haven, ON N7A0C1Sold

- C$139,0002 bd1 ba-- sqft21 Ruth St, Ashfield Colborne Wawanosh, ON N7A3Y3For Sale
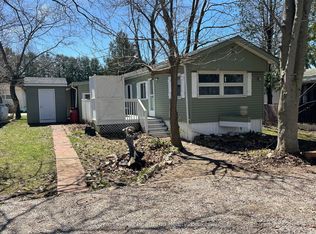
- C$314,9003 bd1 ba-- sqft26 Watergate Dr, Ashfield Colborne Wawanosh, ON N7A3Y3For Sale
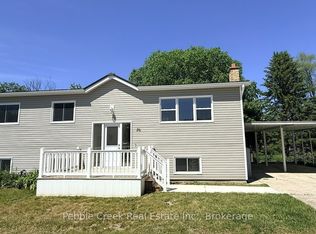
- C$565,0002 bd2 ba-- sqft187 Lake Breeze Dr, Ashfield Colborne Wawanosh, ON N7A0C6For Sale
- C$569,0002 bd2 ba-- sqft179 Lake Breeze Dr, Ashfield Colborne Wawanosh, ON N7A0C6For Sale
- C$319,0002 bd2 ba-- sqft14 Garden Rd, Ashfield Colborne Wawanosh, ON N7A3Y3For Sale
- C$439,9002 bd2 ba-- sqft2 Highview St, Ashfield Colborne Wawanosh, ON N7A0C6For Sale
Similar homes
- C$239,9002 bd1 ba824 sqft77307 Bluewater Hwy #29, Central Huron, ON N0M 1G0For Sale
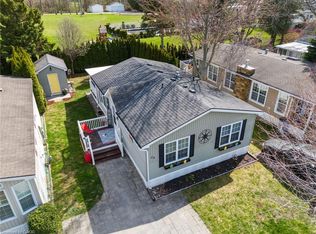 MLS ID #40815499, Craig Miller, Broker, Bosley Real Estate Ltd., Brokerage. ITSO
 - C$369,9002 bd2 ba885 sqft77683 Bluewater Hwy #61, Central Huron, ON N0M 1G0For Sale
 MLS ID #40829244, Geraldine Mahood, Broker, RE/MAX Twin City Realty Inc.. ITSO
