Welcome to Huron Haven Village! Discover the charm and convenience of this brand-new Woodgrove Type A model home in our vibrant, year-round community, nestled just 10 minutes north of the picturesque town of Goderich. This thoughtfully designed residence features a modern, open-concept layout. Step inside to find a spacious living, kitchen, and dining area with vaulted ceilings and an abundance of natural light pouring through large windows, creating a bright and inviting atmosphere. Cozy up by the elegant fireplace or entertain guests with ease in this airy space. With two comfortable bedrooms and two stylish bathrooms, this home offers both convenience and privacy. Enjoy the outdoors on the expansive deck, perfect for unwinding or hosting gatherings. As a resident of Huron Haven Village, you’ll also have access to fantastic community amenities, including a refreshing pool and a versatile clubhouse—ideal for socializing, staying active, and enjoying leisure time with family and friends. This move-in-ready home combines contemporary features with a welcoming community atmosphere, making it the perfect place to start your new chapter. Don’t miss out on this exceptional opportunity to live in Huron Haven Village. Call today for more information!
Sold for $330,000
C$330,000
19 Bluffs View Blvd, Huron Haven, ON N7A 0C1
2beds
1,113sqft
Single Family Residence, Residential
Built in 2024
-- sqft lot
$-- Zestimate®
C$296/sqft
C$2,672 Estimated rent
Home value
Not available
Estimated sales range
Not available
Not available
Owner options
List your home for rent
C$2,672/mo
Rent Zestimate®
Find your next renter with Zillow Rental Manager. Plus, with online applications, you can quickly screen prospective tenants – for free.
C$2,672/mo
Rent Zestimate®
Refinance and save
C$1,999/mo
Est. payment
Refinancing to a lower rate could help reduce your monthly payments and save thousands over the life of the loan.
C$1,999/mo
Est. payment
Explore your selling options
Work with a Zillow partner agent
Leverage their expertise and Zillow's premium Showcase listings to get your home seen by more buyers.
Get startedList with your own agent
Get your home in front of millions of buyers by listing it on Zillow.
Learn how to do itSell it yourself
Take full control of how buyers see your home on Zillow by listing For Sale by Owner (FSBO).
List your homeWhat's special
Zillow last checked:
Listing updated:
Listed by:
Sarah Brown, Salesperson,
Royal LePage Heartland Realty (Exeter) Brokerage,
Teresa A Ondrejicka,
Royal LePage Heartland Realty (Exeter) Brokerage
Source: ITSO,MLS®#: 40672351Originating MLS®#: Huron Perth Association of REALTORS®
Facts & features
Interior
Bedrooms & bathrooms
- Bedrooms: 2
- Bathrooms: 2
- Full bathrooms: 2
- Main level bathrooms: 2
- Main level bedrooms: 2
Other
- Features: Ensuite
- Level: Main
Bedroom
- Level: Main
Bathroom
- Features: 4-Piece
- Level: Main
Other
- Features: 3-Piece, Ensuite
- Level: Main
Dining room
- Level: Main
Kitchen
- Level: Main
Living room
- Level: Main
Heating
- Forced Air, Natural Gas
Cooling
- Central Air
Appliances
- Included: Water Heater Owned, Built-in Microwave, Dishwasher, Hot Water Tank Owned, Refrigerator, Stove
- Laundry: Main Level
Features
- High Speed Internet
- Basement: None
- Number of fireplaces: 1
- Fireplace features: Living Room, Gas
Interior area
- Total structure area: 1,113
- Total interior livable area: 1,113 sqft
- Finished area above ground: 1,113
Property
Parking
- Total spaces: 2
- Parking features: Asphalt, Private Drive Single Wide
- Uncovered spaces: 2
Features
- Stories: 1
- Patio & porch: Deck, Porch
- Frontage type: South
- Frontage length: 0.00
Lot
- Features: Urban, Beach, Near Golf Course, Hospital, Quiet Area, Rec./Community Centre
- Topography: Dry,Flat,Level
Details
- On leased land: Yes
- Lease amount: $604
- Zoning: R4
Construction
Type & style
- Home type: SingleFamily
- Architectural style: Bungalow
- Property subtype: Single Family Residence, Residential
Materials
- Vinyl Siding
- Foundation: Pillar/Post/Pier
- Roof: Asphalt Shing
Condition
- New Construction
- New construction: Yes
- Year built: 2024
Utilities & green energy
- Sewer: Sewer (Municipal)
- Water: Community Well, Drilled Well
- Utilities for property: Cable Connected, Electricity Connected, Garbage/Sanitary Collection, Street Lights, Phone Connected
Community & HOA
HOA
- HOA fee: C$604 monthly
Location
- Region: Huron Haven
Financial & listing details
- Price per square foot: C$296/sqft
- Annual tax amount: C$2,484
- Date on market: 7/9/2025
- Inclusions: Built-in Microwave, Dishwasher, Hot Water Tank Owned, Refrigerator, Stove
- Electric utility on property: Yes
- Road surface type: Paved
Price history
| Date | Event | Price |
|---|---|---|
| 3/31/2025 | Sold | C$330,000C$296/sqft |
Source: ITSO #40672351 Report a problem | ||
Public tax history
Tax history is unavailable.
Neighborhood: N7A
Nearby homes
- C$258,0002 bd1 ba950 sqft27 Cranberry Dr, Ashfield Colborne Wawanosh, ON N7A3Y3For Sale

- C$209,9003 bd1 ba-- sqft42 Cranberry Dr, Ashfield Colborne Wawanosh, ON N7A3Y3For Sale

- C$314,9003 bd1 ba-- sqft26 Watergate Dr, Ashfield Colborne Wawanosh, ON N7A3Y3For Sale
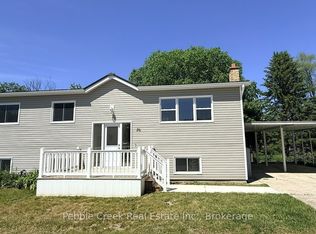
- C$565,0002 bd2 ba-- sqft187 Lake Breeze Dr, Ashfield Colborne Wawanosh, ON N7A0C6For Sale
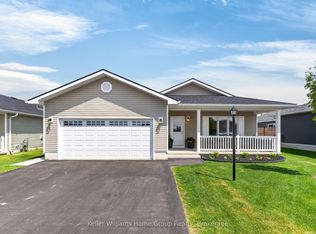
- C$459,0002 bd2 ba-- sqft2 Highview St, Ashfield Colborne Wawanosh, ON N7A0C6For Sale
- C$569,0002 bd2 ba-- sqft179 Lake Breeze Dr, Ashfield Colborne Wawanosh, ON N7A0C6For Sale
- C$139,0002 bd1 ba-- sqft21 Ruth St, Ashfield Colborne Wawanosh, ON N7A3Y3For Sale
- C$319,0002 bd2 ba-- sqft14 Garden Rd, Ashfield Colborne Wawanosh, ON N7A3Y3For Sale
Nearby schools
GreatSchools rating
No schools nearby
We couldn't find any schools near this home.
- Ontario
- Huron County
- Ashfield-Colborne-Wawanosh
- N7A 0C1
- 19 Bluffs View Blvd
Nearby cities
Nearby zip codes
Other Ashfield-Colborne-Wawanosh Topics
- Apartments for Rent in N7A 0C1
- Houses for Sale in N7A 0C1
- Houses for Rent in N7A 0C1
- N7A 0C1 Real Estate
- Ashfield-Colborne-Wawanosh Condos
- Houses for Sale in Ashfield-Colborne-Wawanosh
- Newest Listings in Ashfield-Colborne-Wawanosh
- Ashfield-Colborne-Wawanosh Real Estate Agents
- Ashfield-Colborne-Wawanosh Refinance
- Ashfield-Colborne-Wawanosh Mortgage Rates
