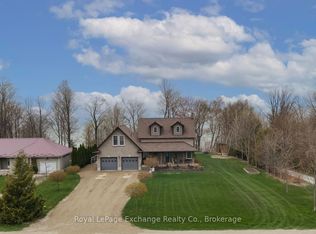
Welcome to your dream home! This stunning 4-year-old custom-built bungaloft offers modern living in a serene country setting 2-minutes from Lake Huron, situated on a sprawling 1.58-acre property, this home boasts 3711 sqft. of living space, 3+1 bedrooms and 3 full bathrooms, providing ample space for your family. As you step inside, you'll be greeted by an open-concept main floor featuring beautiful hardwood floors. The professionally designed, gourmet chef's kitchen is a showstopper, complete with granite countertops, and a large island perfect for entertaining. For added comfort, the tile floor in the kitchen and the two bathrooms have in-floor heat. The adjoining family room offers vaulted ceilings and a gas fireplace! The finished basement is an entertainer's paradise, featuring a home theatre, custom wet bar, and plenty of room for an in-law suite. Outside, you'll find a large double-car garage, a covered front porch perfect for enjoying quiet evenings and fabulous sunset views, and a private, tranquil backyard with a covered deck, patio BBQ, hot tub, and fire pit. The large driveway leads to a 2000 sqft. insulated, heated shop with 14-ft high doors, large enough to store trucks, vehicles, boats, and RVs. The property also comes with a backup generator. Located just a short drive from Goderich and the stunning beaches of Lake Huron, this property offers the perfect blend of country tranquility and convenient access to amenities. Don't miss your chance to own this one-of-a-kind home! Click the video link under Property Information to take the virtual tour. Call for more information.
For sale
C$1,599,000
95 South St, Pt Albert, ON N7A 3X9
4beds
3baths
Single Family Residence
Built in ----
1 Square Feet Lot
$-- Zestimate®
C$--/sqft
C$-- HOA
What's special
- 160 days
- 8
- 0
Zillow last checked:
Listing updated:
Listed by:
Peak Realty Ltd
Source: TRREB,MLS®#: X12949042 Originating MLS®#: One Point Association of REALTORS
Originating MLS®#: One Point Association of REALTORSFacts & features
Interior
Bedrooms & bathrooms
- Bedrooms: 4
- Bathrooms: 3
Primary bedroom
- Level: Main
- Dimensions: 5.28 x 4.5
Bedroom
- Level: Main
- Dimensions: 4.17 x 3.43
Bedroom 2
- Level: Main
- Dimensions: 3.63 x 3
Bedroom 3
- Level: Lower
- Dimensions: 4.47 x 4.01
Other
- Level: Lower
- Dimensions: 3.45 x 2.11
Other
- Level: Main
- Dimensions: 3.12 x 2.51
Other
- Level: Lower
- Dimensions: 5.82 x 2.77
Dining room
- Level: Main
- Dimensions: 5.12 x 4.14
Family room
- Level: Lower
- Dimensions: 7.92 x 6.32
Game room
- Level: Lower
- Dimensions: 3.45 x 2.54
Great room
- Level: Main
- Dimensions: 6.12 x 4.42
Kitchen
- Level: Main
- Dimensions: 3.84 x 3.76
Laundry
- Level: Main
- Dimensions: 1.83 x 1.65
Living room
- Level: Second
- Dimensions: 8.31 x 4.24
Media room
- Level: Lower
- Dimensions: 6.1 x 4.47
Other
- Level: Main
- Dimensions: 4.27 x 2.87
Utility room
- Level: Lower
- Dimensions: 4.01 x 2.26
Workshop
- Level: Ground
- Dimensions: 15.24 x 12.19
Heating
- Forced Air, Propane
Cooling
- Central Air
Appliances
- Included: Water Heater Owned, Water Purifier, Water Softener
Features
- Guest Accommodations, In-Law Suite, Other
- Basement: Finished,Walk-Up Access,Full
- Has fireplace: Yes
Interior area
- Living area range: 2000-2500 null
Video & virtual tour
Property
Parking
- Total spaces: 14
- Parking features: RV/Truck, Private, Circular Driveway, Private Triple, Garage Door Opener
- Has garage: Yes
Features
- Patio & porch: Deck, Patio, Enclosed
- Exterior features: Awning(s), Landscaped, Seasonal Living, Lighting, Year Round Living
- Pool features: None
- Has spa: Yes
- Spa features: Hot Tub
- Has view: Yes
- View description: Panoramic, Meadow, Clear, Park/Greenbelt, Skyline, Water
- Has water view: Yes
- Water view: Water
- Waterfront features: None
Lot
- Size: 1 Square Feet
- Features: Clear View, Lake/Pond, River/Stream, Lake Access, School Bus Route, Irregular Lot
- Topography: Flat,Open Space,Wooded/Treed
Details
- Additional structures: Gazebo, Shed, Storage, Workshop, Out Buildings, Additional Garage(s)
- Parcel number: 411090598
- Other equipment: Air Exchanger, Generator - Full, Propane Tank, Ventilation System
Construction
Type & style
- Home type: SingleFamily
- Architectural style: Bungaloft
- Property subtype: Single Family Residence
Materials
- Stone, Aluminum Siding
- Foundation: Concrete
- Roof: Asphalt Shingle
Utilities & green energy
- Sewer: Septic
Community & HOA
Location
- Region: Pt Albert
Financial & listing details
- Annual tax amount: C$5,493
- Date on market: 4/2/2026
Price history
Price history is unavailable.
Public tax history
Tax history is unavailable.
Climate risks
Neighborhood: N7A
Nearby schools
GreatSchools rating
No schools nearby
We couldn't find any schools near this home.
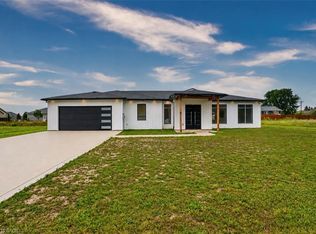
- C$925,0003 bd2 ba1.8k sqft6 William St, Ashfield Colborne Wawanosh, ON N7A3X9For Sale
- C$110,0000.4 acres7 William St, Ashfield Colborne Wawanosh, ON N7A3X9Sold

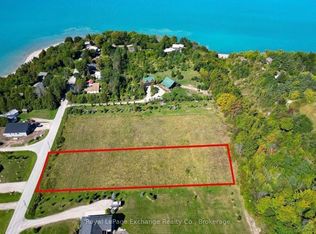
- C$225,0001.32 acres23 South St, Ashfield Colborne Wawanosh, ON N7A3X9Lot/Land
- C$495,0003 bd2 ba-- sqft83429 David Dr, Ashfield Colborne Wawanosh, ON N7A3X9For Sale

Similar homes
- C$1,699,0003 bd3 ba-- sqft84539 Ridge Dr, Ashfield Colborne Wawanosh, ON N7A 3X9For Sale
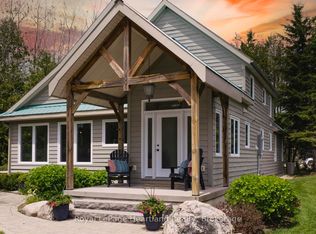 MLS ID #X13692554, Royal LePage Heartland Realty. TRREB
 - C$1,449,0003 bd2 ba-- sqft84153 Lakeland Estates Rd, Ashfield Colborne Wawanosh, ON N7A 3X9For Sale
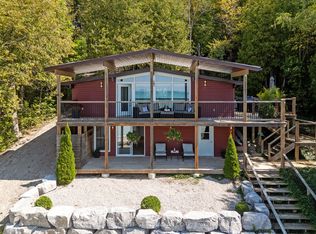 MLS ID #X13674784, CENTURY 21 FIRST CANADIAN CORP. TRREB
 - C$925,0003 bd2 ba1.8k sqft6 William St, Ashfield Colborne Wawanosh, ON N7A 3X9For SaleMLS ID #40858442, Remus Cimpan, Broker, Peak Realty Ltd.. ITSO
- C$900,0003 bd3 ba-- sqft84189 Upper Rd #Rr-3, Ashfield Colborne Wawanosh, ON N7A 3X9For Sale
 MLS ID #X13062992, Royal LePage Exchange Realty Co.. TRREB
