LAKEFRONT LAKE LEVEL COTTAGE WITH EXCEPTIONAL SANDY SHORELINE AND MODERN UPDATES. This completely renovated cottage sits at a true lake-level elevation-just a few steps from the beach-and offers 110 feet of private, walkable Lake Huron frontage. The property cannot be any closer to the water without being on the sand itself, providing a rare and highly desirable connection to the shoreline... hear the waves! Clean, modern, simple lakefront, low-maintenance, turnkey, minimal complexity. The main level features a bright, open-concept living space with updated finishes (2017), lake-facing windows, and direct access to an elevated deck overlooking the water. The kitchen, living, and dining areas are designed for relaxed cottage living with clean lines and modern comfort. The main floor includes two bedrooms plus a small flex room near the front entry that is ideal as a studio, office, storage or children's nook. The lower level offers a separate exterior entrance and includes a renovated guest suite completed in 2023, along with a spotless 'heated' utility room for all the beach toys. This layout provides privacy for guests or extended family and is clearly separated from the main living area. Recent upgrades include a new well (2025). Outside, enjoy a quiet stretch of sandy beach with minimal public traffic, two lake-facing decks, and a natural setting ideal for swimming, sunsets, and lakeside gatherings. Outdoor wood-burning stone fireplace. Access to the beach is via a short set of steps from both the main and lower decks. The private laneway leading toward the shoreline is best suited for ATVs or small recreational vehicles due to its incline. Lakeland Estates is a seasonal road community with some year-round residents who coordinate winter maintenance informally. A rare opportunity to own a fully updated lake-level cottage with outstanding sandy frontage on one of Huron's most peaceful and desirable stretches of shoreline. Showings by appt. for qualified buyer.
For sale
C$1,449,000
84153 Lakeland Estates Rd, Ashfield Colborne Wawanosh, ON N7A 3X9
3beds
2baths
Single Family Residence
Built in ----
0 Square Feet Lot
$-- Zestimate®
C$--/sqft
C$-- HOA
What's special
Lakefront lake level cottageExceptional sandy shorelineBright open-concept living spaceLake-facing windowsTwo lake-facing decksOutdoor wood-burning stone fireplace
- 72 days
- 36
- 7
Zillow last checked:
Listing updated:
Listed by:
CENTURY 21 FIRST CANADIAN CORP
Source: TRREB,MLS®#: X13674784 Originating MLS®#: London and St. Thomas Association of REALTORS
Originating MLS®#: London and St. Thomas Association of REALTORSFacts & features
Interior
Bedrooms & bathrooms
- Bedrooms: 3
- Bathrooms: 2
Primary bedroom
- Level: Main
- Dimensions: 3.84 x 2.05
Bedroom 2
- Level: Main
- Dimensions: 3.7 x 2.05
Bedroom 3
- Level: Lower
- Dimensions: 2.96 x 2.71
Dining room
- Level: Main
- Dimensions: 4.66 x 2.51
Kitchen
- Level: Main
- Dimensions: 2.6 x 2.51
Living room
- Level: Main
- Dimensions: 5.77 x 4.43
Other
- Level: Main
- Dimensions: 2.37 x 1.38
Recreation
- Level: Lower
- Dimensions: 5.63 x 3.64
Utility room
- Level: Lower
- Dimensions: 6.45 x 3.28
Heating
- Baseboard, Electric
Cooling
- Other
Appliances
- Included: Water Heater Owned
Features
- Central Vacuum, In-Law Capability, Primary Bedroom - Main Floor
- Basement: Walk-Out Access
- Has fireplace: Yes
- Fireplace features: Wood Burning, Other
Interior area
- Living area range: 1100-1500 null
Video & virtual tour
Property
Parking
- Total spaces: 4
- Parking features: Front Yard Parking
Features
- Stories: 2
- Patio & porch: Patio, Porch
- Exterior features: Fishing, Landscaped, Privacy, Recreational Area, Seasonal Living
- Pool features: None
- Has view: Yes
- View description: Beach, Clear, Garden, Lake, Panoramic, Trees/Woods, Water
- Has water view: Yes
- Water view: Beach,Lake,Water,Direct,Unobstructive
- Waterfront features: Beach Front, Stairs to Waterfront, Winterized, Direct, Lake
- Body of water: Lake Huron
Lot
- Size: 0 Square Feet
- Features: Irregular Lot
Details
- Additional structures: None
- Parcel number: 411080087
Construction
Type & style
- Home type: SingleFamily
- Property subtype: Single Family Residence
Materials
- Vinyl Siding
- Foundation: Concrete Block
- Roof: Metal
Utilities & green energy
- Sewer: Holding Tank
- Water: Drilled Well
- Utilities for property: Cable Available, Cell Services, Electricity Connected, Internet High Speed
Community & HOA
Location
- Region: Ashfield Colborne Wawanosh
Financial & listing details
- Annual tax amount: C$6,073
- Date on market: 8/14/2026
Price history
Price history is unavailable.
Public tax history
Tax history is unavailable.
Climate risks
Neighborhood: N7A
Nearby schools
GreatSchools rating
No schools nearby
We couldn't find any schools near this home.

- C$477,5003 bd1 ba-- sqft84145 Upper Rd, Ashfield Colborne Wawanosh, ON N7A3X9For Sale
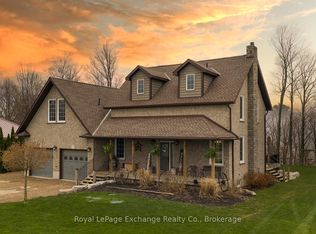
- C$499,0003 bd1 ba-- sqft84163 Upper Rd, Ashfield Colborne Wawanosh, ON N7A3X9For Sale
- C$900,0003 bd3 ba-- sqft84189 Upper Rd #RR-3, Ashfield Colborne Wawanosh, ON N7A3X9For Sale
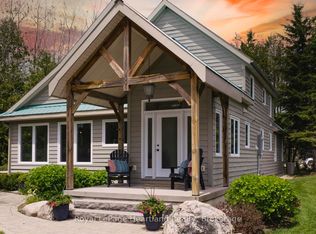
- C$1,699,0003 bd3 ba-- sqft84539 Ridge Dr, Ashfield Colborne Wawanosh, ON N7A3X9For Sale
Similar homes
- C$1,699,0003 bd3 ba-- sqft84539 Ridge Dr, Ashfield Colborne Wawanosh, ON N7A 3X9For SaleMLS ID #X13692554, Royal LePage Heartland Realty. TRREB
- C$900,0003 bd3 ba-- sqft84189 Upper Rd #Rr-3, Ashfield Colborne Wawanosh, ON N7A 3X9For SaleMLS ID #X13062992, Royal LePage Exchange Realty Co.. TRREB
- C$999,9003 bd4 ba-- sqft68 North St N, Ashfield Colborne Wawanosh, ON N7A 3X9For Sale
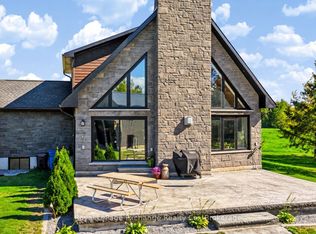 MLS ID #X13870668, Royal LePage Exchange Realty Co.. TRREB
 - C$1,599,0004 bd3 ba-- sqft95 South St, Pt Albert, ON N7A 3X9For Sale
 MLS ID #X12949042, Peak Realty Ltd. TRREB
