48 acre river side property with several dream options. A family home, a multi generational property, a bed and breakfast, a retreat centre or a hobby farm. This park like setting has over 3,000 feet of Nine Mile River frontage. There is approximately 15 acres of workable land and 30 acres of bush and river flats. Once through your gated entrance, you drive along a tree lined driveway until you get your first view of the 4 level, 6 bedroom, 5 bath home with attached, heated garage. Four of the six bedrooms are suites with their own bathroom, an electric fireplace and terrace door access to either, a covered riverside deck or patio to enjoy your morning coffee. The home even has a covered outside elevator lift from the parking area to the main levels spacious covered porch and main entrance. The 500 square foot, main level family room has 80% of its exterior wall in glass, so you can enjoy watching the seasons unfold around you. The property has its own 20kw automatic standby generator so no need to worry about a power outage. There are several out buildings including 6 western themed cabins with 4 being insulated. The workshop has a finished and heated upper level. There are detached garages for your toys, equipment or livestock and an unfinished, off grid cottage. View the property video for more information. So many possibilities, so when do you want to move in? Showings are by appointment only.
For sale
C$1,750,000
36826 Dungannon Rd, Ashfield Colborne Wawanosh, ON N0M 1R0
6beds
5baths
Single Family Residence
Built in ----
48 Square Feet Lot
$-- Zestimate®
C$--/sqft
C$-- HOA
What's special
Tree lined drivewayAttached heated garageElectric fireplaceCovered riverside deck
- 59 days
- 12
- 0
Zillow last checked:
Listing updated:
Listed by:
Century 21 Millennium Inc.
Source: TRREB,MLS®#: X13644528 Originating MLS®#: One Point Association of REALTORS
Originating MLS®#: One Point Association of REALTORSFacts & features
Interior
Bedrooms & bathrooms
- Bedrooms: 6
- Bathrooms: 5
Bedroom
- Level: Ground
- Dimensions: 5.48 x 4.23
Bedroom
- Level: Upper
- Dimensions: 5.48 x 4.26
Bedroom
- Level: Main
- Dimensions: 2.9 x 2.62
Bedroom
- Level: Ground
- Dimensions: 5.48 x 4.23
Bedroom
- Level: Upper
- Dimensions: 5.48 x 4.26
Bedroom
- Level: Main
- Dimensions: 3.65 x 3.02
Bathroom
- Level: Main
- Dimensions: 2.65 x 2.65
Breakfast
- Level: Upper
- Dimensions: 5.79 x 3.35
Dining room
- Level: Main
- Dimensions: 5.5 x 4.26
Family room
- Level: Main
- Dimensions: 11.9 x 4.12
Foyer
- Level: Main
- Dimensions: 5.03 x 1.76
Kitchen
- Level: Main
- Dimensions: 3.68 x 2.65
Other
- Level: Basement
- Dimensions: 6.7 x 1.8
Recreation
- Level: Basement
- Dimensions: 8.38 x 6.71
Other
- Level: Ground
- Dimensions: 7.01 x 2.22
Utility room
- Level: Basement
- Dimensions: 3.2 x 2.7
Heating
- Forced Air, Electric
Cooling
- Wall Unit(s)
Features
- Guest Accommodations, In-Law Capability, Workbench, Separate Heating Controls
- Basement: Partial,Finished
- Has fireplace: Yes
- Fireplace features: Electric
Interior area
- Living area range: 3500-5000 null
Video & virtual tour
Property
Parking
- Total spaces: 14
- Parking features: Private, Garage Door Opener
- Has garage: Yes
Accessibility
- Accessibility features: Exterior Lift
Features
- Pool features: None
- Has view: Yes
- View description: Trees/Woods
- Water view: Direct,Partially Obstructive
- Waterfront features: River Front, Direct, River
- Body of water: Nine Mile River
Lot
- Size: 48 Square Feet
- Features: River/Stream, School Bus Route, Wooded/Treed, Irregular Lot
- Topography: Flat,Rolling,Wooded/Treed,Open Space
Details
- Additional structures: Additional Garage(s), Workshop, Shed, Out Buildings, Garden Shed, Greenhouse
- Parcel number: 410890037
- Other equipment: Air Exchanger, Propane Tank
Construction
Type & style
- Home type: SingleFamily
- Property subtype: Single Family Residence
Materials
- Vinyl Siding, Stone
- Foundation: Poured Concrete
- Roof: Asphalt Shingle
Utilities & green energy
- Sewer: Septic
- Water: Drilled Well
- Utilities for property: Electricity Connected
Community & HOA
Community
- Security: Carbon Monoxide Detector(s), Smoke Detector(s)
Location
- Region: Ashfield Colborne Wawanosh
Financial & listing details
- Tax assessed value: C$701,500
- Annual tax amount: C$7,403
- Date on market: 8/6/2026
Price history
Price history is unavailable.
Public tax history
Tax history is unavailable.
Climate risks
Neighborhood: N0M
Nearby schools
GreatSchools rating
No schools nearby
We couldn't find any schools near this home.
- C$1,199,900-- bd-- ba-- sqft36422 Nile Rd, Ashfield Colborne Wawanosh, ON N7A3Y3For Sale
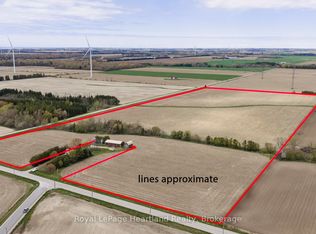
- C$1,400,000132 sqft84781 Prosperity Line, Ashfield Colborne Wawanosh, ON N0M1E0Lot/Land

- C$1,599,0004 bd3 ba-- sqft95 South St, Pt Albert, ON N7A3X9For Sale
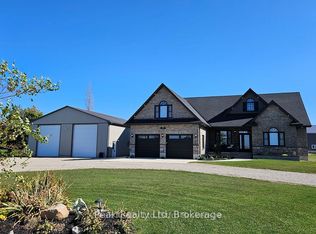
- C$110,0000.4 acres7 William St, Ashfield Colborne Wawanosh, ON N7A3X9Sold

Similar homes
- C$1,699,0003 bd3 ba-- sqft84539 Ridge Dr, Ashfield Colborne Wawanosh, ON N7A 3X9For Sale
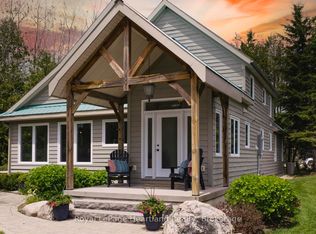 MLS ID #X13692554, Royal LePage Heartland Realty. TRREB
 - C$1,749,0005 bd2 ba-- sqft83301 Scott Line, North Huron, ON N0M 1H0For Sale
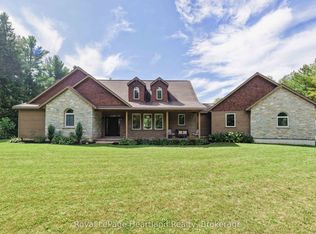 MLS ID #X13783446, Royal LePage Heartland Realty. TRREB
 - C$1,900,0006 bd7 ba-- sqft71 Kirk St, Central Huron, ON N0M 1L0For Sale
 MLS ID #X13761104, Royal LePage Heartland Realty. TRREB
 - C$1,599,0004 bd3 ba-- sqft95 South St, Pt Albert, ON N7A 3X9For SaleMLS ID #X12949042, Peak Realty Ltd. TRREB
