Welcome to a one-of-a-kind opportunity in the lakeside community of Point Clark, a peaceful enclave on the shores of Lake Huron known for its beach, historic lighthouse, and relaxed coastal lifestyle. This custom 5-year-old home was purpose-built for active living and effortless entertaining, featuring a rare main-floor indoor sports court that flows seamlessly to the outdoors. Set on a large over half-acre lot, the property offers ample space for kids, pets, and backyard projects, all just a short walk from the water's edge. Designed with function and comfort in mind, the main level centers around the bright sports court, perfect for year-round basketball, pickleball, hockey training, climbing, or a home gym. Multiple roll-up doors connect the court, oversized 2-car garage, and yard, creating an impressive indoor-outdoor hub for gatherings and play in every season. Upstairs, you'll find a spacious living area with an open-concept kitchen/dining/living room, plus a walk-out balcony for morning coffee or famous sunsets. Three large bedrooms complete the upper level, including a well-appointed primary suite with ensuite, two additional generous bedrooms, and convenient upper-level laundry. The lower level is finished with in-floor radiant heat, while the upper level is served by a forced-air gas furnace with central air, combining to provide efficient, quiet comfort year-round. Whether you're an active family, an athlete, or simply seeking a distinctive home near the lake with room to spread out, this property offers a rare blend of lifestyle, comfort, and location in Point Clark.
For sale
C$975,000
9 Sunset Pl, Huron Kinloss, ON N0G 2R0
3beds
3baths
Single Family Residence
Built in ----
0.5 Acres Lot
$-- Zestimate®
C$--/sqft
C$-- HOA
What's special
- 36 days
- 4
- 0
Zillow last checked:
Listing updated:
Listed by:
Royal LePage RCR Realty
Source: TRREB,MLS®#: X13761802 Originating MLS®#: One Point Association of REALTORS
Originating MLS®#: One Point Association of REALTORSFacts & features
Interior
Bedrooms & bathrooms
- Bedrooms: 3
- Bathrooms: 3
Bedroom
- Level: Second
- Dimensions: 6.3 x 4.81
Bedroom 2
- Level: Second
- Dimensions: 3.54 x 3.49
Bedroom 3
- Level: Second
- Dimensions: 3.95 x 3.48
Bathroom
- Level: Ground
- Dimensions: 2.91 x 1.84
Bathroom
- Level: Second
- Dimensions: 2.89 x 2.56
Bathroom
- Level: Second
- Dimensions: 4.25 x 1.85
Exercise room
- Level: Ground
- Dimensions: 8.28 x 5.47
Foyer
- Level: Second
- Dimensions: 5.19 x 1.34
Kitchen
- Level: Second
- Dimensions: 7.26 x 7.19
Laundry
- Level: Second
- Dimensions: 2.29 x 2.19
Other
- Level: Ground
- Dimensions: 2.91 x 2.8
Other
- Level: Ground
- Dimensions: 10.63 x 10.63
Recreation
- Level: Ground
- Dimensions: 6.29 x 5.48
Utility room
- Level: Ground
- Dimensions: 4.25 x 2.22
Workshop
- Level: Ground
- Dimensions: 4.21 x 3.51
Heating
- Forced Air, Gas
Cooling
- Central Air
Appliances
- Included: Water Heater Owned, Water Softener
Features
- Storage
- Flooring: Carpet Free
- Basement: None
- Has fireplace: No
Interior area
- Living area range: 3500-5000 null
Property
Parking
- Total spaces: 13
- Parking features: Private Double, Garage Door Opener
- Has garage: Yes
Features
- Stories: 2
- Pool features: None
- Has view: Yes
- View description: Trees/Woods
Lot
- Size: 0.5 Acres
- Features: Beach, Hospital, Golf, Rec./Commun.Centre, School
Details
- Parcel number: 333291019
- Other equipment: Air Exchanger
Construction
Type & style
- Home type: SingleFamily
- Property subtype: Single Family Residence
Materials
- Brick, Vinyl Siding
- Foundation: Poured Concrete, Slab
- Roof: Metal
Utilities & green energy
- Sewer: Septic
Community & HOA
Community
- Security: Smoke Detector(s)
Location
- Region: Huron Kinloss
Financial & listing details
- Tax assessed value: C$513,000
- Annual tax amount: C$7,370
- Date on market: 9/9/2026
Price history
Price history is unavailable.
Public tax history
Tax history is unavailable.
Climate risks
Neighborhood: N0G
Nearby schools
GreatSchools rating
No schools nearby
We couldn't find any schools near this home.

Similar homes
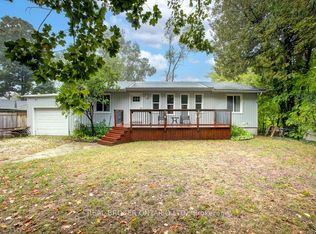
- C$660,0006 bd2 ba1.1k sqft505 Attawandaron Rd, Huron Kinloss, ON N0G 2R0For Sale
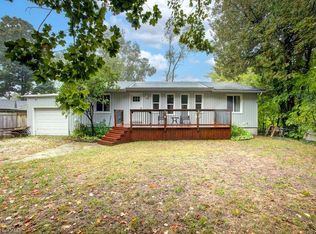 MLS ID #40858148, Jodi Purdie, Salesperson, Real Broker Ontario Ltd.. ITSO
 - C$725,0003 bd2 ba-- sqft201 Shadywood Cres, Huron Kinloss, ON N0G 2R0For Sale
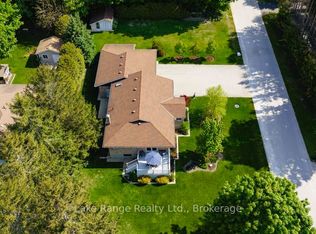 MLS ID #X13424314, Lake Range Realty Ltd.. TRREB
 - C$989,9004 bd2 ba-- sqft788 Lake Range Dr, Huron Kinloss, ON N2Z 0B3For Sale
 MLS ID #X13666036, Royal LePage RCR Realty. TRREB
 - C$925,0002 bd1 ba756 sqft757 Victoria St, Kincardine, ON N0G 2T0For Sale
 MLS ID #40853628, Geraldine Mahood, Broker, RE/MAX Twin City Realty Inc.. ITSO
