Set on a private 132' x 165' lot in the sought-after lakeside community of Point Clark, this Quality Home built in 2002 offers a spacious and versatile bungalow layout with 4 bedrooms, 3 bathrooms and an attached garage. Ideally located within walking distance of the sandy shores of Lake Huron, this property offers the space and privacy of a large lot while keeping the beach and famous Lake Huron sunsets close to home. The main floor features hardwood flooring throughout much of the living space and a functional layout designed for comfortable everyday living. The kitchen is equipped with a natural gas stove and flows into the dining area, highlighted by a vaulted ceiling and walkout to the back deck. Multiple living spaces provide plenty of room to spread out, while the main-floor primary bedroom features a walk-in closet and private 4-piece ensuite. A convenient mudroom offers main-floor laundry, a 2-piece bathroom and direct access to the attached garage. The finished lower level significantly expands the living space with 3 additional bedrooms, a 3-piece bathroom and ample storage. Separate entrances through the garage and a walkout to the backyard provide excellent potential for an in-law suite, multi-generational living or added privacy for guests. Outside, the oversized lot provides plenty of room to enjoy the outdoors and includes a back deck and garden shed. Parking for up to 5 vehicles adds further convenience. Whether you're looking for a full-time home or a place to embrace the Lake Huron lifestyle, this Point Clark bungalow offers a combination of space, privacy, flexibility and an excellent location near the beach.
For sale
C$649,900
377 Lake Range Dr, Huron Kinloss, ON N0G 2R0
4beds
3baths
Single Family Residence
Built in ----
0.5 Acres Lot
$-- Zestimate®
C$--/sqft
C$-- HOA
What's special
Attached garageBack deckGarden shed
- 3 hours |
- 1 |
- 0 |
Zillow last checked:
Listing updated:
Listed by:
Royal LePage Exchange Realty Co.
Source: TRREB,MLS®#: X13677192 Originating MLS®#: One Point Association of REALTORS
Originating MLS®#: One Point Association of REALTORSFacts & features
Interior
Bedrooms & bathrooms
- Bedrooms: 4
- Bathrooms: 3
Primary bedroom
- Level: Main
- Dimensions: 3.96 x 35.05
Bedroom 2
- Level: Lower
- Dimensions: 2.62 x 3.56
Bedroom 3
- Level: Lower
- Dimensions: 3.96 x 4.42
Bedroom 4
- Level: Lower
- Dimensions: 3.86 x 4.52
Dining room
- Level: Main
- Dimensions: 2.74 x 3.96
Family room
- Level: Main
- Dimensions: 3.96 x 5.18
Foyer
- Level: Main
- Dimensions: 1.63 x 4.27
Kitchen
- Level: Main
- Dimensions: 3.05 x 3.96
Laundry
- Level: Main
- Dimensions: 1.7 x 3.05
Living room
- Level: Main
- Dimensions: 3.86 x 5.49
Recreation
- Level: Lower
- Dimensions: 3.96 x 4.8
Utility room
- Level: Lower
- Dimensions: 3.45 x 6.71
Heating
- Forced Air, Gas
Cooling
- Central Air
Appliances
- Included: Water Softener, Water Heater
Features
- Central Vacuum, ERV/HRV, In-Law Capability, Primary Bedroom - Main Floor
- Basement: Full,Finished
- Has fireplace: No
Interior area
- Living area range: 1100-1500 null
Property
Parking
- Total spaces: 5
- Parking features: Private Double
- Has garage: Yes
Features
- Patio & porch: Deck
- Pool features: None
- Has view: Yes
- View description: Garden, Trees/Woods
Lot
- Size: 0.5 Acres
- Features: Beach, Lake Access, Marina, Place Of Worship, Rec./Commun.Centre, School Bus Route
- Topography: Level
Details
- Parcel number: 333280265
- Other equipment: Sump Pump
Construction
Type & style
- Home type: SingleFamily
- Architectural style: Bungalow
- Property subtype: Single Family Residence
Materials
- Vinyl Siding
- Foundation: Poured Concrete
- Roof: Asphalt Shingle
Details
- Builder name: Quality Homes
Utilities & green energy
- Sewer: Septic
Community & HOA
Community
- Security: Carbon Monoxide Detector(s), Smoke Detector(s)
Location
- Region: Huron Kinloss
Financial & listing details
- Annual tax amount: C$4,722
- Date on market: 8/14/2026
Price history
Price history is unavailable.
Public tax history
Tax history is unavailable.
Climate risks
Neighborhood: N0G
Nearby schools
GreatSchools rating
No schools nearby
We couldn't find any schools near this home.
- C$419,9002 bd1 ba-- sqft365 Lake Range Dr, Huron Kinloss, ON N0G2R0For Sale

- C$979,9003 bd2 ba-- sqft244 Saint Arnaud St, Huron Kinloss, ON N0G2R0For Sale
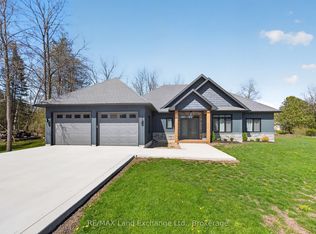
- C$---- bd-- ba-- sqft10 Cathcart St, Huron Kinloss, ON N2Z0B3Off Market
- C$2,239,0004 bd3 ba-- sqft82 Bell Dr, Huron Kinloss, ON N2Z0B3For Sale
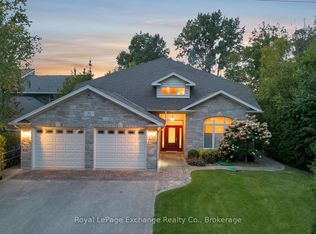
- C$479,9002 bd1 ba-- sqft259 Saint Arnaud St, Huron Kinloss, ON N0G2R0For Sale
- C$849,9904 bd2 ba-- sqft3 Cathcart St, Huron Kinloss, ON N2Z0B3For Sale
- C$395,0000.68 acres137 Bell Dr, Huron Kinloss, ON N2Z0B3Lot/Land
- C$849,9006 bd4 ba-- sqft141 Bell Dr, Huron Kinloss, ON N2Z0B3For Sale
Similar homes
- C$419,9002 bd1 ba-- sqft365 Lake Range Dr, Huron Kinloss, ON N0G 2R0For SaleMLS ID #X13664710, RE/MAX Land Exchange Ltd.. TRREB
- C$725,0003 bd2 ba-- sqft201 Shadywood Cres, Huron Kinloss, ON N0G 2R0For Sale
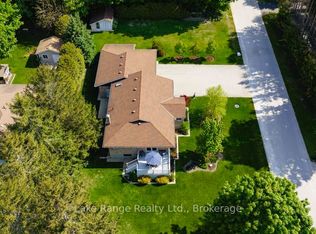 MLS ID #X13424314, Lake Range Realty Ltd.. TRREB
 - C$639,0004 bd2 ba-- sqft638 Havelock St, Huron Kinloss, ON N0G 2H0For Sale
 MLS ID #X13670398, Royal LePage Heartland Realty. TRREB
 - C$677,7003 bd2 ba-- sqft457 N Penetangore Row S, Kincardine, ON N2Z 2J7For Sale
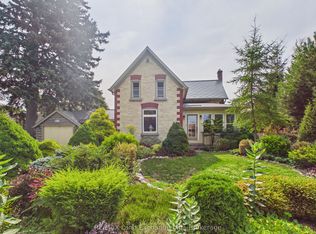 MLS ID #X13665264, RE/MAX Land Exchange Ltd.. TRREB
 - C$699,9006 bd2 ba1.1k sqft505 Attawandaron Rd, Huron Kinloss, ON N0G 2R0For SaleMLS ID #40805432, Jodi Purdie, Salesperson, Real Broker Ontario Ltd.. ITSO
- C$469,0004 bd2 ba-- sqft111 W Sunrise Ave, Huron Kinloss, ON N0G 2R0For SaleMLS ID #X12932144, Lake Range Realty Ltd.. TRREB
- C$599,0004 bd2 ba-- sqft412 Ash St, Huron Kinloss, ON N2Z 2X3For SaleMLS ID #X13564390, Pebble Creek Real Estate Inc.. TRREB
- C$499,9002 bd1 ba-- sqft311 Maple St, Huron Kinloss, ON N0G 2R0For SaleMLS ID #X13577580, Lake Range Realty Ltd.. TRREB
- C$479,9002 bd1 ba-- sqft259 Saint Arnaud St, Huron Kinloss, ON N0G 2R0For SaleMLS ID #X13535934, Royal LePage Exchange Realty Co.. TRREB
- C$649,9004 bd3 ba-- sqft28 Penetangore Row S, Huron Kinloss, ON N2Z 2M3For SaleMLS ID #X13499414, RE/MAX Land Exchange Ltd.. TRREB
- C$569,9004 bd1 ba-- sqft220 Shadywood Cres, Huron Kinloss, ON N2Z 2X3For SaleMLS ID #X13168860, Royal LePage RCR Realty. TRREB
- C$849,9904 bd2 ba-- sqft3 Cathcart St, Huron Kinloss, ON N2Z 0B3For SaleMLS ID #X12899744, Lake Range Realty Ltd.. TRREB
- C$595,0005 bd2 ba-- sqft266 Parker St, Kincardine, ON N2Z 1G3For SaleMLS ID #X13662930, Century 21 Millennium Inc.. TRREB
- C$440,0002 bd1 ba-- sqft107 Seneca St, Huron Kinloss, ON N0G 2R0For SaleMLS ID #X13617978, Royal LePage RCR Realty. TRREB
- C$449,0004 bd2 ba-- sqft112 Huron Rd, Huron Kinloss, ON N0G 2R0For SaleMLS ID #X13068516, Royal LePage RCR Realty. TRREB
- C$699,7005 bd2 ba-- sqft29 Anne Marie Cres, Huron Kinloss, ON N2Z 2N1For SaleMLS ID #X13633568, Royal LePage Exchange Realty Co.. TRREB
- C$498,0003 bd1 ba-- sqft507 Abenaki Dr, Huron Kinloss, ON N0G 2R0For SaleMLS ID #X12986434, RE/MAX Land Exchange Ltd.. TRREB
- C$549,9003 bd2 ba-- sqft924 Tanglewood Dr, Huron Kinloss, ON N2Z 2X3For SaleMLS ID #X13128366, Royal LePage Exchange Realty Co.. TRREB
- C$679,9003 bd2 ba-- sqft380 Princes St S, Kincardine, ON N2Z 2T6For SaleMLS ID #X13633134, RE/MAX Land Exchange Ltd.. TRREB
- C$649,9002 bd2 ba-- sqft85375 Mackenzie Camp Rd N, Ashfield Colborne Wawanosh, ON N7A 3X9For SaleMLS ID #X13597120, Royal LePage Heartland Realty. TRREB
