Private, spacious, and just minutes from Lake Huron's sandy beaches and world-famous sunsets, this well-maintained raised bungalow offers the perfect blend of comfort, privacy, and year-round living in beautiful Point Clark. Situated on a beautifully landscaped lot surrounded by mature trees, the bright main floor features a spacious living room, functional kitchen, and dining area with patio doors leading to a low-maintenance composite deck-perfect for entertaining or relaxing outdoors. Two generous bedrooms and a 5-piece bathroom complete the main level. The finished lower level provides additional living space with a large family room featuring a fireplace, third bedroom, second full bathroom, laundry area, and plenty of storage. Outside, enjoy the privacy of the expansive yard, attached double garage, sunroom, storage shed, and ample parking. Whether you're searching for a year-round residence or a weekend getaway, this move-in-ready property offers the relaxed lakeside lifestyle buyers come to Point Clark to enjoy.
For sale
C$725,000
201 Shadywood Cres, Huron Kinloss, ON N0G 2R0
3beds
2baths
Single Family Residence
Built in ----
0.35 Acres Lot
$-- Zestimate®
C$--/sqft
C$-- HOA
What's special
- 76 days |
- 8 |
- 0 |
Zillow last checked:
Listing updated:
Listed by:
Lake Range Realty Ltd.
Source: TRREB,MLS®#: X13424314 Originating MLS®#: One Point Association of REALTORS
Originating MLS®#: One Point Association of REALTORSFacts & features
Interior
Bedrooms & bathrooms
- Bedrooms: 3
- Bathrooms: 2
Primary bedroom
- Level: Main
- Dimensions: 4.61 x 3.56
Bedroom
- Level: Main
- Dimensions: 2.74 x 4.22
Bedroom
- Level: Lower
- Dimensions: 3.93 x 3.83
Bathroom
- Level: Main
- Dimensions: 3.25 x 3.02
Bathroom
- Level: Lower
- Dimensions: 2.71 x 2.6
Breakfast
- Level: Main
- Dimensions: 3.87 x 2.4
Kitchen
- Level: Main
- Dimensions: 3.87 x 3.72
Laundry
- Level: Lower
- Dimensions: 2.69 x 3.23
Living room
- Level: Main
- Dimensions: 5.71 x 6.74
Other
- Level: Lower
- Dimensions: 1.96 x 3.64
Recreation
- Level: Lower
- Dimensions: 8.37 x 4.05
Utility room
- Level: Lower
- Dimensions: 3.96 x 3.64
Heating
- Forced Air, Gas
Cooling
- Central Air
Appliances
- Included: Water Heater Owned, Water Softener
Features
- Primary Bedroom - Main Floor
- Basement: Full,Finished
- Has fireplace: Yes
Interior area
- Living area range: 1100-1500 null
Video & virtual tour
Property
Parking
- Total spaces: 6
- Parking features: Garage
- Has garage: Yes
Features
- Patio & porch: Deck, Enclosed
- Exterior features: Landscaped
- Pool features: None
Lot
- Size: 0.35 Acres
- Features: Beach, Lake Access, Rec./Commun.Centre, School Bus Route
Details
- Additional structures: Garden Shed, Storage
- Parcel number: 333290062
- Other equipment: Sewage Pump, Sump Pump
Construction
Type & style
- Home type: SingleFamily
- Architectural style: Bungalow-Raised
- Property subtype: Single Family Residence
Materials
- Brick
- Foundation: Concrete
- Roof: Asphalt Shingle
Utilities & green energy
- Sewer: Septic
Community & HOA
Location
- Region: Huron Kinloss
Financial & listing details
- Annual tax amount: C$3,491
- Date on market: 6/10/2026
Price history
Price history is unavailable.
Public tax history
Tax history is unavailable.
Climate risks
Neighborhood: N0G
Nearby schools
GreatSchools rating
No schools nearby
We couldn't find any schools near this home.
- C$---- bd-- ba-- sqft202 Shadywood Cres, Huron Kinloss, ON N2Z2X3Off Market
- C$569,9004 bd1 ba-- sqft220 Shadywood Cres, Huron Kinloss, ON N2Z2X3For Sale

- C$999,0003 bd3 ba-- sqft117 Hemlock St, Huron Kinloss, ON N2Z2X3For Sale

- C$---- bd-- ba-- sqft122 Hemlock St, Huron Kinloss, ON N2Z2X3Off Market
- C$440,0002 bd1 ba-- sqft107 Seneca St, Huron Kinloss, ON N0G2R0For Sale
- C$269,9000.95 acres219 Lake Range Dr #2, Huron Kinloss, ON N0G2R0Lot/Land
- C$269,9000 sqft219 Lake Range Dr #1, Huron Kinloss, ON N0G2R0Lot/Land
- C$599,0004 bd2 ba-- sqft412 Ash St, Huron Kinloss, ON N2Z2X3For Sale
Similar homes
- C$660,0006 bd2 ba1.1k sqft505 Attawandaron Rd, Huron Kinloss, ON N0G 2R0For Sale
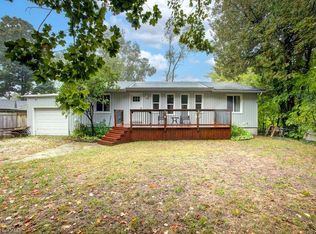 MLS ID #40858148, Jodi Purdie, Salesperson, Real Broker Ontario Ltd.. ITSO
 - C$699,9994 bd2 ba1.3k sqft46 Blairs Trl, Huron Kinloss, ON N2Z 0B3For Sale
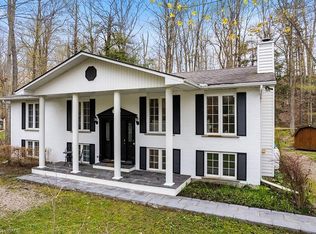 MLS ID #40858351, Courtney Araujo, Salesperson, RE/MAX TWIN CITY REALTY INC.. ITSO
 - C$649,9004 bd3 ba-- sqft377 Lake Range Dr, Huron Kinloss, ON N0G 2R0For Sale
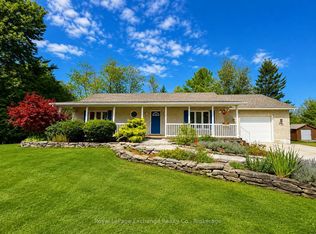 MLS ID #X13677192, Royal LePage Exchange Realty Co.. TRREB
 - C$660,0006 bd2 ba-- sqft505 Attawandaron Rd, Huron Kinloss, ON N2Z 2X3For Sale
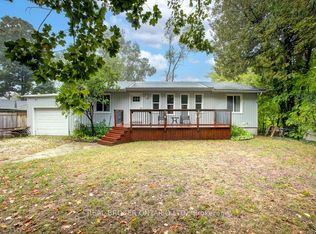 MLS ID #X13710972, REAL BROKER ONTARIO LTD.. TRREB
 - C$999,9003 bd3 ba-- sqft9 Sunset Pl, Huron Kinloss, ON N0G 2R0For SaleMLS ID #X13516082, Royal LePage RCR Realty. TRREB
- C$498,0003 bd1 ba-- sqft507 Abenaki Dr, Huron Kinloss, ON N0G 2R0For SaleMLS ID #X12986434, RE/MAX Land Exchange Ltd.. TRREB
- C$599,0004 bd2 ba-- sqft412 Ash St, Huron Kinloss, ON N2Z 2X3For SaleMLS ID #X13564390, Pebble Creek Real Estate Inc.. TRREB
- C$440,0002 bd1 ba-- sqft107 Seneca St, Huron Kinloss, ON N0G 2R0For SaleMLS ID #X13617978, Royal LePage RCR Realty. TRREB
- C$569,9004 bd1 ba-- sqft220 Shadywood Cres, Huron Kinloss, ON N2Z 2X3For SaleMLS ID #X13168860, Royal LePage RCR Realty. TRREB
- C$775,0006 bd4 ba-- sqft141 Bell Dr, Huron Kinloss, ON N2Z 0B3For SaleMLS ID #X13694880, Royal LePage Exchange Realty Co.. TRREB
- C$949,9003 bd2 ba-- sqft244 Saint Arnaud St, Huron Kinloss, ON N0G 2R0For SaleMLS ID #X13135054, RE/MAX Land Exchange Ltd.. TRREB
- C$549,9003 bd2 ba-- sqft924 Tanglewood Dr, Huron Kinloss, ON N2Z 2X3For SaleMLS ID #X13128366, Royal LePage Exchange Realty Co.. TRREB
- C$669,0004 bd2 ba-- sqft32 Blairs Trl, Huron Kinloss, ON N2Z 0B3For SaleMLS ID #X13593104, Royal LePage Exchange Realty Co.. TRREB
- C$849,9904 bd2 ba-- sqft3 Cathcart St, Huron Kinloss, ON N2Z 0B3For SaleMLS ID #X12899744, Lake Range Realty Ltd.. TRREB
- C$799,0001 bd1 ba858 sqft294 Huron Rd, Huron Kinloss, ON N2Z 2X3For SaleMLS ID #40847391, Adam Spylo, Salesperson, KELLER WILLIAMS INNOVATION REALTY. ITSO
- C$499,9002 bd1 ba-- sqft311 Maple St, Huron Kinloss, ON N0G 2R0For SaleMLS ID #X13577580, Lake Range Realty Ltd.. TRREB
- C$449,0004 bd2 ba-- sqft112 Huron Rd, Huron Kinloss, ON N0G 2R0For SaleMLS ID #X13068516, Royal LePage RCR Realty. TRREB
- C$419,9002 bd1 ba-- sqft365 Lake Range Dr, Huron Kinloss, ON N0G 2R0For SaleMLS ID #X13664710, RE/MAX Land Exchange Ltd.. TRREB
- C$925,0002 bd1 ba756 sqft757 Victoria St, Kincardine, ON N0G 2T0For SaleMLS ID #40853628, Geraldine Mahood, Broker, RE/MAX Twin City Realty Inc.. ITSO
- C$749,0004 bd2 ba-- sqft1 Jessie St, Huron Kinloss, ON N0G 2R0For SaleMLS ID #X12968646, Century 21 Millennium Inc.. TRREB
