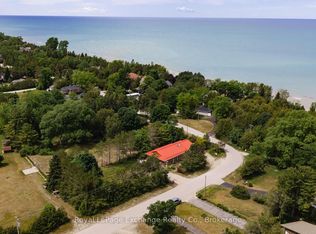
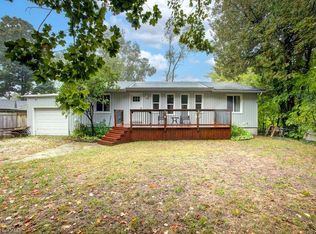
Welcome to 32 Blairs Trail, nestled in the sought-after lakeside community of Blair's Grove in Huron-Kinloss-where peaceful living meets the beauty of Lake Huron, just steps from Lurgan Beach.This well-maintained home offers a bright and inviting main level, featuring a spacious living room, a functional kitchen, and a dining area with patio doors that lead out to a quiet deck-perfect for relaxing or entertaining. The kitchen is equipped with four brand-new appliances, adding modern convenience to this charming space. The main floor is completed with three generously sized bedrooms and a 4-piece bathroom, all tied together with beautiful hardwood flooring throughout.Downstairs, the fully finished lower level provides even more living space, including a large rec room highlighted by a cozy natural gas stove installed in 2022. You'll also find an additional bedroom and an oversized laundry room with ample storage and potential to create another room if desired.Outside, the property continues to impress with a 20' x 30' detached garage (built in 2005) and a back deck complete with a gas BBQ hookup-ideal for summer gatherings. Major updates include a new roof in 2023, as well as all windows and both front door and sliding patio door was replaced between 2019 - 2022. Pride of ownership is evident throughout this home, offering comfort, functionality, and an unbeatable location near the lake.
For sale
C$669,000
32 Blairs Trl, Huron Kinloss, ON N2Z 0B3
4beds
2baths
Single Family Residence
Built in ----
0.68 Acres Lot
$-- Zestimate®
C$--/sqft
C$-- HOA
What's special
- 39 days
- 11
- 1
Zillow last checked:
Listing updated:
Listed by:
Royal LePage Exchange Realty Co.
Source: TRREB,MLS®#: X13593104 Originating MLS®#: One Point Association of REALTORS
Originating MLS®#: One Point Association of REALTORSFacts & features
Interior
Bedrooms & bathrooms
- Bedrooms: 4
- Bathrooms: 2
Primary bedroom
- Level: Main
- Dimensions: 3.47 x 4.52
Bedroom 2
- Level: Main
- Dimensions: 3.55 x 2.71
Bedroom 3
- Level: Main
- Dimensions: 3.5 x 3.15
Bedroom 4
- Level: Lower
- Dimensions: 3.86 x 3.58
Bathroom
- Level: Main
- Dimensions: 3.47 x 1.8
Bathroom
- Level: Lower
- Dimensions: 2.2 x 2.33
Dining room
- Level: Main
- Dimensions: 3.48 x 2.89
Kitchen
- Level: Main
- Dimensions: 3.13 x 3.48
Living room
- Level: Main
- Dimensions: 4.3 x 4
Recreation
- Level: Lower
- Dimensions: 4.47 x 7.37
Heating
- Baseboard, Electric
Cooling
- None
Appliances
- Included: Water Heater Owned
Features
- Floor Drain
- Flooring: Carpet Free
- Basement: Finished,Full
- Has fireplace: Yes
- Fireplace features: Natural Gas
Interior area
- Living area range: 1100-1500 null
Property
Parking
- Total spaces: 7
- Parking features: Private Double, Garage Door Opener
- Has garage: Yes
Features
- Patio & porch: Deck
- Exterior features: Year Round Living
- Has private pool: Yes
- Pool features: Other
Lot
- Size: 0.68 Acres
- Features: Beach, Rec./Commun.Centre, Place Of Worship
Details
- Parcel number: 333270203
Construction
Type & style
- Home type: SingleFamily
- Architectural style: Bungalow-Raised
- Property subtype: Single Family Residence
Materials
- Stone, Aluminum Siding
- Foundation: Concrete
- Roof: Asphalt Shingle
Utilities & green energy
- Sewer: Septic
Community & HOA
Location
- Region: Huron Kinloss
Financial & listing details
- Annual tax amount: C$3,922
- Date on market: 7/22/2026
Price history
Price history is unavailable.
Public tax history
Tax history is unavailable.
Climate risks
Neighborhood: N2Z
Nearby schools
GreatSchools rating
No schools nearby
We couldn't find any schools near this home.
Similar homes
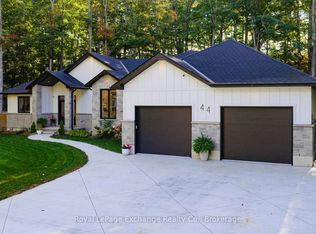
- C$699,9994 bd2 ba1.3k sqft46 Blairs Trl, Huron Kinloss, ON N2Z 0B3For Sale
 MLS ID #40858351, Courtney Araujo, Salesperson, RE/MAX TWIN CITY REALTY INC.. ITSO
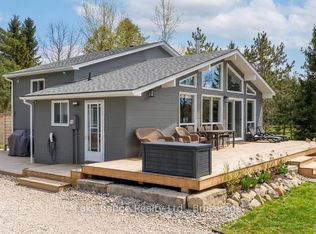
 - C$649,9004 bd3 ba-- sqft377 Lake Range Dr, Huron Kinloss, ON N0G 2R0For Sale
 MLS ID #X13677192, Royal LePage Exchange Realty Co.. TRREB
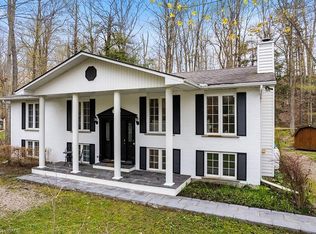
 - C$775,0006 bd4 ba-- sqft141 Bell Dr, Huron Kinloss, ON N2Z 0B3For Sale
 MLS ID #X13694880, Royal LePage Exchange Realty Co.. TRREB
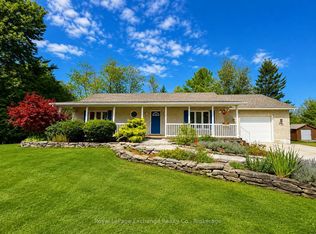
 - C$660,0006 bd2 ba1.1k sqft505 Attawandaron Rd, Huron Kinloss, ON N0G 2R0For Sale
 MLS ID #40858148, Jodi Purdie, Salesperson, Real Broker Ontario Ltd.. ITSO
