Welcome to this charming year-round home or cottage in the sought-after lakeside community of Point Clark. Ideally located next to Lions Park, you'll have a tennis court, playground and covered picnic pavilion practically at your doorstep. Municipal walking trails and a beautiful sandy Lake Huron beach are also just a short stroll away -perfect for swimming, cycling, evening walks and enjoying Point Clark's magnificent sunsets. Inside offers 1200 square feet of living space, a bright and inviting main level that features an open-concept kitchen, dining and living area w/patio doors, a cozy wood stove, adorned with tongue and groove pine walls. The home offers three bedrooms, a four-piece bathroom, a convenient two-piece bathroom and a completely renovated basement w/walkout, that provides additional comfortable living space for family and guests. Outside, the mature, partially fenced lot offers an attractive setting for both relaxation and recreation. A lovely partially wraparound deck provides plenty of room for outdoor dining, entertaining or simply unwinding after a day at the beach. This home/cottage comes fully furnished, turn key ready for you to enjoy! The large detached garage (22x18) offers excellent space for vehicles, recreational equipment, storage or a workshop. New Septic system in July 2017. Situated on a year-round paved road and close to the Point Clark lighthouse, boat club, community centre and other local amenities, this property presents a wonderful opportunity as a permanent residence, family cottage or recreational retreat near the shores of Lake Huron. Check out the link to the video.
For sale
C$495,000
536 Alfred St, Huron Kinloss, ON N0G 2R0
3beds
2baths
Single Family Residence
Built in ----
9,464 Square Feet Lot
$-- Zestimate®
C$--/sqft
C$-- HOA
What's special
Cozy wood stoveThree bedroomsFour-piece bathroomConvenient two-piece bathroomMature partially fenced lot
- 7 days
- 9
- 1
Zillow last checked:
Listing updated:
Listed by:
Lake Range Realty Ltd.
Source: TRREB,MLS®#: X13736216 Originating MLS®#: One Point Association of REALTORS
Originating MLS®#: One Point Association of REALTORSFacts & features
Interior
Bedrooms & bathrooms
- Bedrooms: 3
- Bathrooms: 2
Primary bedroom
- Level: Lower
- Dimensions: 10'X13'
Bedroom
- Level: Lower
- Dimensions: 8.4X9.2
Bedroom
- Level: Lower
- Dimensions: 8'X9.2
Bathroom
- Level: Main
- Dimensions: 1.91 x 2.28
Bathroom
- Level: Lower
- Dimensions: 1.42 x 1.83
Dining room
- Level: Main
- Dimensions: 10'X10'
Family room
- Level: Lower
- Dimensions: 13.2X18.5
Kitchen
- Level: Main
- Dimensions: 8'X11'
Laundry
- Level: Main
- Dimensions: 1.91 x 1.71
Laundry
- Level: Main
- Dimensions: 5.6X7'
Living room
- Level: Main
- Dimensions: 21.5X14.8
Heating
- Baseboard, Electric
Cooling
- None
Appliances
- Included: Water Heater Owned
Features
- Basement: Walk-Out Access
- Has fireplace: No
- Fireplace features: Propane, Wood Burning
Interior area
- Living area range: < 700 null
Video & virtual tour
Property
Parking
- Total spaces: 7
- Parking features: Private
- Has garage: Yes
Features
- Patio & porch: Deck
- Exterior features: Landscaped, Privacy, Year Round Living
- Pool features: None
- Waterfront features: None
Lot
- Size: 9,464 Square Feet
- Features: Beach, Level, Park, School Bus Route, Wooded/Treed, Rec./Commun.Centre
- Topography: Level,Wooded/Treed
Details
- Parcel number: 333280159
Construction
Type & style
- Home type: SingleFamily
- Architectural style: Bungalow-Raised
- Property subtype: Single Family Residence
- Attached to another structure: Yes
Materials
- Vinyl Siding
- Foundation: Concrete, Block
- Roof: Asphalt Shingle
Utilities & green energy
- Sewer: Septic
Community & HOA
Location
- Region: Huron Kinloss
Financial & listing details
- Annual tax amount: C$2,413
- Date on market: 9/2/2026
Price history
Price history is unavailable.
Public tax history
Tax history is unavailable.
Climate risks
Neighborhood: N0G
Nearby schools
GreatSchools rating
No schools nearby
We couldn't find any schools near this home.
Similar homes
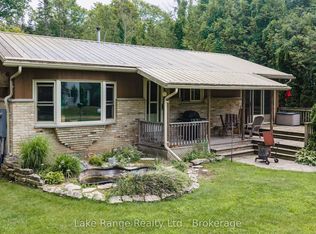
- C$469,9002 bd1 ba-- sqft311 Maple St, Huron Kinloss, ON N0G 2R0For Sale
 MLS ID #X13577580, Lake Range Realty Ltd.. TRREB
 - C$479,9002 bd1 ba-- sqft259 Saint Arnaud St, Huron Kinloss, ON N0G 2R0For Sale
 MLS ID #X13535934, Royal LePage Exchange Realty Co.. TRREB
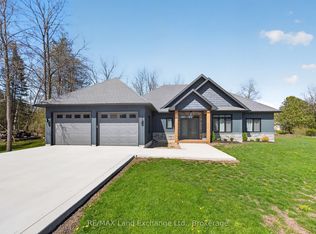
 - C$498,0003 bd1 ba-- sqft507 Abenaki Dr, Huron Kinloss, ON N0G 2R0For Sale
 MLS ID #X12986434, RE/MAX Land Exchange Ltd.. TRREB
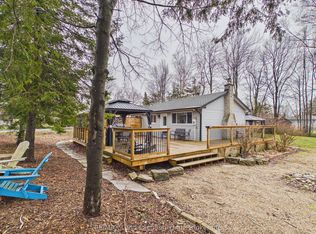
 - C$374,9002 bd1 ba-- sqft365 Lake Range Dr, Huron Kinloss, ON N0G 2R0For Sale
 MLS ID #X13664710, RE/MAX Land Exchange Ltd.. TRREB
