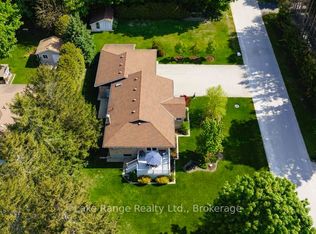
Tucked away at the end of a quiet cul-de-sac on a large, beautifully treed lot, this raised bungalow offers the perfect blend of privacy, space and relaxed Lake Huron living. Just steps from the lake and its spectacular sunsets, the property is also conveniently located close to parks and scenic walking trails. Numerous exterior updates add to the appeal, including a new roof, siding, fascia, eavestrough and an impressive 32' x 11' wraparound composite deck, providing plenty of space to relax or entertain outdoors. Inside, updated flooring runs throughout the main level, bringing warmth and character to the home. The spacious property is surrounded by mature trees, gardens and features a large brick outdoor grill, storage shed and workshop conveniently located off the garage. The built-in garage provides additional flexibility, offering plenty of room for storage or the opportunity to create additional covered recreational living space for enjoying the outdoors. Whether you're looking for a year round home or a peaceful retreat near the lake, this property offers a wonderful opportunity to enjoy everything the Lake Huron lifestyle has to offer.
For sale
C$469,000
313 Spruce Cres, Huron Kinloss, ON N0G 2R0
3beds
2baths
Single Family Residence
Built in ----
6,209 Square Feet Lot
$-- Zestimate®
C$--/sqft
C$-- HOA
What's special
Quiet cul-de-sacLarge beautifully treed lotNew roofLarge brick outdoor grillStorage shed
- 54 days
- 11
- 0
Zillow last checked:
Listing updated:
Listed by:
Royal LePage Exchange Realty Co.
Source: TRREB,MLS®#: X13819642 Originating MLS®#: One Point Association of REALTORS
Facts & features
Interior
Bedrooms & bathrooms
- Bedrooms: 3
- Bathrooms: 2
Primary bedroom
- Level: Main
- Dimensions: 2.88 x 2.93
Bedroom
- Level: Main
- Dimensions: 3.02 x 2.72
Bedroom 2
- Level: Main
- Dimensions: 2.99 x 2.71
Bathroom
- Level: Ground
- Dimensions: 2.72 x 2.57
Bathroom
- Level: Main
- Dimensions: 2.88 x 1.54
Dining room
- Level: Main
- Dimensions: 3.01 x 2.67
Kitchen
- Level: Main
- Dimensions: 1.9 x 2.37
Living room
- Level: Main
- Dimensions: 4.19 x 4.5
Mud room
- Level: Ground
- Dimensions: 2.8 x 6.3
Other
- Level: Ground
- Dimensions: 7.04 x 3.06
Utility room
- Level: Ground
- Dimensions: 1.14 x 1.98
Heating
- Baseboard, Electric
Cooling
- Window Unit(s)
Features
- Storage
- Basement: Partially Finished
- Has fireplace: Yes
- Fireplace features: Electric
Interior area
- Living area range: 700-1100 null
Video & virtual tour
Property
Parking
- Total spaces: 4
- Parking features: Garage
- Has garage: Yes
Features
- Patio & porch: Deck
- Exterior features: Fishing, Year Round Living
- Pool features: None
Lot
- Size: 6,209 Square Feet
- Features: Beach, Cul de Sac/Dead End, Park, Wooded/Treed
Details
- Parcel number: 333290390
Construction
Type & style
- Home type: SingleFamily
- Architectural style: Bungalow-Raised
- Property subtype: Single Family Residence
Materials
- Vinyl Siding
- Foundation: Poured Concrete
- Roof: Asphalt Shingle
Utilities & green energy
- Sewer: Septic
Community & HOA
Location
- Region: Huron Kinloss
Financial & listing details
- Annual tax amount: C$2,227
- Date on market: 9/23/2026
Price history
Price history is unavailable.
Public tax history
Tax history is unavailable.
Climate risks
Neighborhood: N0G
Nearby schools
GreatSchools rating
No schools nearby
We couldn't find any schools near this home.

Similar homes
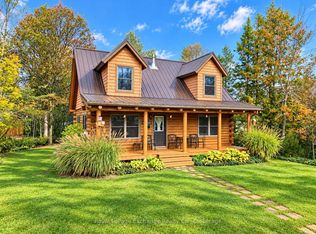
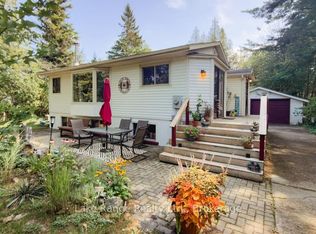
- C$495,0003 bd2 ba-- sqft536 Alfred St, Huron Kinloss, ON N0G 2R0For Sale
 MLS ID #X13736216, Lake Range Realty Ltd.. TRREB
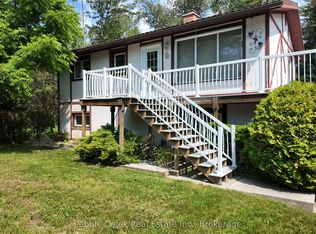
- C$499,0004 bd2 ba-- sqft412 Ash St, Huron Kinloss, ON N2Z 2X3For Sale
 MLS ID #X13564390, Pebble Creek Real Estate Inc.. TRREB
- C$425,0002 bd1 ba-- sqft311 Maple St, Huron Kinloss, ON N0G 2R0For Sale
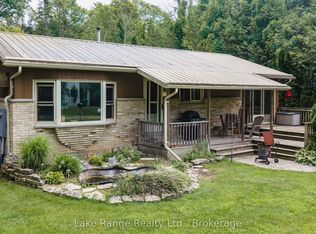 MLS ID #X13577580, Lake Range Realty Ltd.. TRREB
- C$660,0006 bd2 ba1.1k sqft505 Attawandaron Rd, Huron Kinloss, ON N0G 2R0For Sale
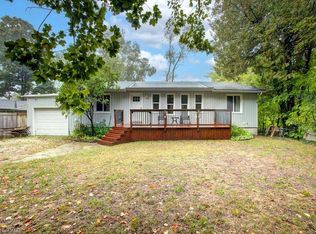 MLS ID #40858148, Jodi Purdie, Salesperson, Real Broker Ontario Ltd.. ITSO
