Just a short stroll from the shores of Lake Huron and the iconic Point Clark Lighthouse, this charming log home offers the perfect blend of cottage character and year-round comfort! Built in 2006, this 1,300 sq ft home is full of warmth and character, with attractive log cabin curb appeal, a durable metal roof and an inviting covered front porch. Step inside to an open-concept main floor featuring a spacious kitchen, dining and living area. Vaulted ceilings, exposed timber framing and a cozy propane fireplace create a warm and welcoming atmosphere. The main floor also offers a primary bedroom, 4-piece bathroom and convenient laundry closet. Upstairs, you'll find two additional bedrooms and an open landing, ideal for a reading nook or home office. A clean, dry and well-lit 4.5-foot crawl space provides an abundance of additional storage. Upgrades in recent years include back patio, metal roof, upper siding, facia, eavestroughs (with Leaf Guard installed) and downspouts, chimney and flashing, back patio, concrete floor, sump pump and windows added in crawl space. Outside, enjoy the privacy of the backyard, complete with a fire pit for gathering with family and friends on summer evenings, along with two garden sheds for your outdoor essentials. Located less than a 5-minute walk from the beautiful beaches of Lake Huron, you'll love spending your days at the beach, exploring the historic lighthouse and taking in Point Clark's spectacular sunsets. Whether you're searching for a cozy weekend retreat, a family cottage or a comfortable year-round residence, this inviting property offers an opportunity to enjoy the relaxed lifestyle of this sought-after lakeside community. 247 Huron Road it's the place you'll want to be 24/7.
For sale
C$629,900
247 Huron Rd, Huron Kinloss, ON N0G 2R0
3beds
1baths
Single Family Residence
Built in ----
0.38 Acres Lot
$-- Zestimate®
C$--/sqft
C$-- HOA
What's special
Log cabin curb appealDurable metal roofInviting covered front porchOpen-concept main floorSpacious kitchenVaulted ceilingsExposed timber framing
- 2 days
- 45
- 0
Zillow last checked:
Listing updated:
Listed by:
Royal LePage Exchange Realty Co.
Source: TRREB,MLS®#: X14029724 Originating MLS®#: One Point Association of REALTORS
Originating MLS®#: One Point Association of REALTORSFacts & features
Interior
Bedrooms & bathrooms
- Bedrooms: 3
- Bathrooms: 1
Heating
- Baseboard, Electric
Cooling
- None
Appliances
- Included: Water Heater Owned
Features
- Primary Bedroom - Main Floor
- Basement: Crawl Space
- Has fireplace: Yes
- Fireplace features: Propane, Living Room
Interior area
- Living area range: 1100-1500 null
Property
Parking
- Total spaces: 5
- Parking features: Circular Driveway
Features
- Stories: 1.5
- Patio & porch: Porch, Patio
- Exterior features: Landscaped, Year Round Living, Privacy
- Pool features: None
- Has view: Yes
- View description: Trees/Woods
Lot
- Size: 0.38 Acres
- Features: Beach, Marina, Place Of Worship, Rec./Commun.Centre, School Bus Route, Wooded/Treed
- Topography: Level
Details
- Additional structures: Garden Shed, Shed
- Parcel number: 333290572
- Other equipment: Sump Pump
Construction
Type & style
- Home type: SingleFamily
- Property subtype: Single Family Residence
Materials
- Wood, Vinyl Siding
- Foundation: Concrete
- Roof: Metal
Utilities & green energy
- Sewer: Septic
Community & HOA
Community
- Security: Carbon Monoxide Detector(s), Smoke Detector(s)
Location
- Region: Huron Kinloss
Financial & listing details
- Annual tax amount: C$3,366
- Date on market: 10/14/2026
Price history
Price history is unavailable.
Public tax history
Tax history is unavailable.
Climate risks
Neighborhood: N0G
Nearby schools
GreatSchools rating
No schools nearby
We couldn't find any schools near this home.


Similar homes
- C$649,9004 bd3 ba-- sqft377 Lake Range Dr, Huron Kinloss, ON N0G 2R0For Sale
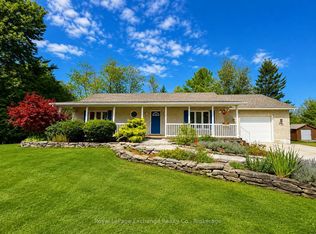 MLS ID #X13677192, Royal LePage Exchange Realty Co.. TRREB
 - C$660,0006 bd2 ba1.1k sqft505 Attawandaron Rd, Huron Kinloss, ON N0G 2R0For Sale
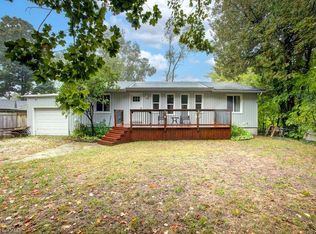 MLS ID #40858148, Jodi Purdie, Salesperson, Real Broker Ontario Ltd.. ITSO
 - C$725,0003 bd2 ba-- sqft201 Shadywood Cres, Huron Kinloss, ON N0G 2R0For Sale
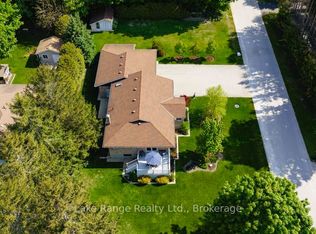 MLS ID #X13424314, Lake Range Realty Ltd.. TRREB
 - C$498,0003 bd1 ba-- sqft507 Abenaki Dr, Huron Kinloss, ON N0G 2R0For Sale
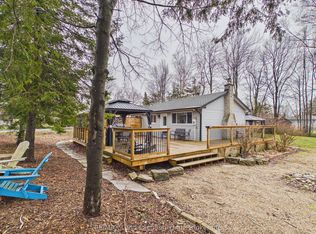 MLS ID #X12986434, RE/MAX Land Exchange Ltd.. TRREB
