Welcome to this wonderful family home, ideally situated in a quiet and desirable neighbourhood that offers a true sense of community. With a park and access to hiking trails right across the street, this location is perfect for families who love the outdoors and want everyday convenience close at hand. This good-sized home features 5 bedrooms and 3 bathrooms, providing plenty of space for a growing family to live, work, and play comfortably. The thoughtful layout offers the perfect balance of shared living areas and private space, making it well suited for busy family life and entertaining alike. Outside, you'll enjoy charming curb appeal, an attached garage, and a fully fenced backyard designed with both relaxation and function in mind. The expansive covered deck is ideal for hosting guests, while the fenced yard creates a great space for kids and pets to enjoy safely. Come and make this awesome home yours!
For sale
C$659,900
396 Murray Blvd, Kincardine, ON N2Z 3B3
5beds
3baths
Single Family Residence
Built in ----
6,000 Square Feet Lot
$-- Zestimate®
C$--/sqft
C$-- HOA
What's special
- 38 days |
- 14 |
- 0 |
Zillow last checked:
Listing updated:
Listed by:
Royal LePage RCR Realty
Source: TRREB,MLS®#: X13469798 Originating MLS®#: One Point Association of REALTORS
Originating MLS®#: One Point Association of REALTORSFacts & features
Interior
Bedrooms & bathrooms
- Bedrooms: 5
- Bathrooms: 3
Bedroom
- Level: Second
- Dimensions: 3.12 x 4.33
Bedroom 2
- Level: Second
- Dimensions: 2.43 x 3.45
Bedroom 3
- Level: Second
- Dimensions: 2.92 x 2.38
Bedroom 4
- Level: Basement
- Dimensions: 3.76 x 2.58
Bedroom 5
- Level: Basement
- Dimensions: 3.02 x 3.43
Den
- Level: Basement
- Dimensions: 5.18 x 3.43
Foyer
- Level: Main
- Dimensions: 1.37 x 4.51
Kitchen
- Level: Main
- Dimensions: 6.48 x 5.84
Living room
- Level: Main
- Dimensions: 3.87 x 5.13
Office
- Level: Main
- Dimensions: 2.67 x 3.27
Utility room
- Level: Basement
- Dimensions: 3.7 x 2.2
Heating
- Forced Air, Gas
Cooling
- Central Air
Features
- Basement: Walk-Up Access,Finished
- Has fireplace: No
- Fireplace features: Wood Burning
Interior area
- Living area range: 1100-1500 null
Property
Parking
- Total spaces: 3
- Parking features: Front Yard Parking
- Has garage: Yes
Features
- Stories: 2
- Pool features: None
Lot
- Size: 6,000 Square Feet
- Features: Rec./Commun.Centre, Place Of Worship, School, Golf, School Bus Route
Details
- Additional structures: Storage
- Parcel number: 333130410
- Other equipment: Air Exchanger, Sump Pump
Construction
Type & style
- Home type: SingleFamily
- Property subtype: Single Family Residence
Materials
- Brick
- Foundation: Poured Concrete
- Roof: Asphalt Shingle
Utilities & green energy
- Sewer: Sewer
Community & HOA
Community
- Security: Smoke Detector(s)
Location
- Region: Kincardine
Financial & listing details
- Tax assessed value: C$259,000
- Annual tax amount: C$4,192
- Date on market: 6/19/2026
Royal LePage RCR Realty
Royal LePage RCR Realty
By pressing Contact Agent, you agree that the real estate professional identified above may call/text you about your search, which may involve use of automated means and pre-recorded/artificial voices. You don't need to consent as a condition of buying any property, goods, or services. Message/data rates may apply. You also agree to our Terms of Use. Zillow does not endorse any real estate professionals. We may share information about your recent and future site activity with your agent to help them understand what you're looking for in a home.
Price history
Price history is unavailable.
Public tax history
Tax history is unavailable.
Climate risks
Neighborhood: N2Z
Nearby schools
GreatSchools rating
No schools nearby
We couldn't find any schools near this home.
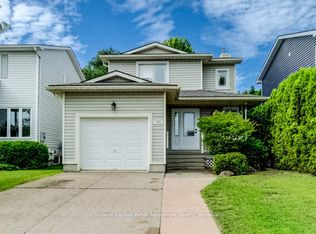
- C$545,0004 bd2 ba-- sqft644 Stewart Dr, Kincardine, ON N2Z3B4For Sale
- C$---- bd-- ba-- sqft354 Fraser Dr, Kincardine, ON N2Z3C3Off Market
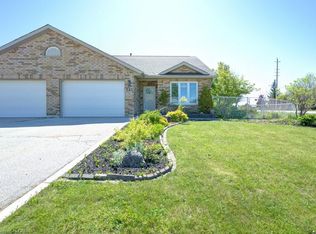
- C$489,0002 bd2 ba1.7k sqft341 Fraser Dr, Kincardine, ON N2Z3C3For Sale
- C$699,9003 bd3 ba-- sqft229 Wieck Blvd, Kincardine, ON N2Z0A9For Sale

- C$619,9003 bd2 ba-- sqft490 Saint Albert St, Kincardine, ON N2Z2W6For Sale
- C$875,0005 bd3 ba-- sqft231 Park St, Kincardine, ON N2Z0A5For Sale
- C$219,9005,000 Square Feet430 Kincardine Ave, Kincardine, ON N2Z2J8Lot/Land
- C$334,9003 bd1 ba-- sqft634 Hunter St, Kincardine, ON N2Z1R6For Sale
Similar homes
- C$599,9004 bd2 ba-- sqft572 Scougall Ct, Kincardine, ON N2Z 3B6For Sale
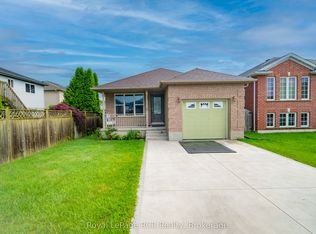 MLS ID #X13519064, Royal LePage RCR Realty. TRREB
 - C$545,0004 bd2 ba-- sqft644 Stewart Dr, Kincardine, ON N2Z 3B4For SaleMLS ID #X13533682, Coldwell Banker Peter Benninger Realty. TRREB
- C$649,9004 bd3 ba-- sqft28 Penetangore Row S, Huron Kinloss, ON N2Z 2M3For Sale
 MLS ID #X13499414, RE/MAX Land Exchange Ltd.. TRREB
 - C$669,9003 bd3 ba-- sqft651 Pipers Ct, Kincardine, ON N2Z 0A1For Sale
 MLS ID #X13591620, Royal LePage Exchange Realty Co.. TRREB
 - C$789,8003 bd2 ba-- sqft817 Olde Victoria St, Kincardine, ON N2Z 2B4For SaleMLS ID #X13591796, Coldwell Banker Peter Benninger Realty. TRREB
- C$529,7003 bd3 ba-- sqft792 Mackendrick Dr, Kincardine, ON N2Z 3A5For SaleMLS ID #X13595412, Royal LePage Exchange Realty Co.. TRREB
- C$625,0003 bd3 ba-- sqft1145 Queen St, Kincardine, ON N2Z 1G5For SaleMLS ID #X13446784, Century 21 Millennium Inc.. TRREB
- C$875,0005 bd3 ba-- sqft231 Park St, Kincardine, ON N2Z 0A5For SaleMLS ID #X13538598, Royal LePage RCR Realty. TRREB
- C$669,0004 bd2 ba-- sqft32 Blairs Trl, Huron Kinloss, ON N2Z 0B3For SaleMLS ID #X13593104, Royal LePage Exchange Realty Co.. TRREB
- C$579,0005 bd2 ba-- sqft1040 Huron Ter, Kincardine, ON N2Z 1E5For SaleMLS ID #X13225958, Red Oak Realty. TRREB
- C$649,0003 bd3 ba-- sqft27 Inverlyn Cres S, Kincardine, ON N2Z 1L3For SaleMLS ID #X13120424, Royal LePage Exchange Realty Co.. TRREB
- C$489,0002 bd2 ba1.7k sqft341 Fraser Dr, Kincardine, ON N2Z 3C3For SaleMLS ID #40837972, Sonia Oliveira, Salesperson, KELLER WILLIAMS INNOVATION REALTY. ITSO
- C$649,9002 bd2 ba-- sqft85375 Mackenzie Camp Rd N, Ashfield Colborne Wawanosh, ON N7A 3X9For SaleMLS ID #X13597120, Royal LePage Heartland Realty. TRREB
- C$749,9993 bd2 ba-- sqft15 N Cedar Ln, Kincardine, ON N2Z 1B4For SaleMLS ID #X13092178, RE/MAX Land Exchange Ltd.. TRREB
- C$799,0004 bd3 ba-- sqft750 McPherson Cres, Kincardine, ON N2Z 1M4For SaleMLS ID #X12862572, RE/MAX Land Exchange Ltd.. TRREB
- C$904,9004 bd3 ba2.7k sqft784 Campbell Ave, Kincardine, ON N2Z 1W1New ConstructionMLS ID #X10845637, RE/MAX Land Exchange Ltd.. TRREB
- C$904,9004 bd3 ba2.9k sqft772 Campbell Ave, Kincardine, ON N2Z 1W1New ConstructionMLS ID #X10845618, RE/MAX Land Exchange Ltd.. TRREB
- C$749,9003 bd3 ba-- sqft40 Eastwood Cres, Kincardine, ON N0G 2T0For SaleMLS ID #X13562390, RE/MAX Land Exchange Ltd.. TRREB
- C$549,9003 bd2 ba-- sqft39 Inverlyn Cres N, Kincardine, ON N2Z 1J2For SaleMLS ID #X13503120, Wilfred McIntee & Co Limited. TRREB
- C$704,9002 bd2 ba-- sqft524 Stornoway, Huron Kinloss, ON N2Z 0A4For SaleMLS ID #X13315560, Wilfred McIntee & Co Limited. TRREB
