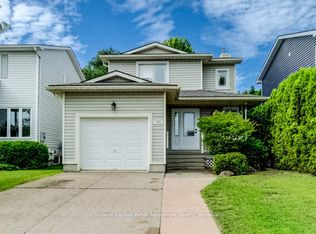
Welcome to 341 Fraser Dr. a freehold semi detached bungalow in desirable Kincardine. This home offers 2 bedrooms, 2 full bathrooms, main floor laundry, and a spacious loft that's perfect for a home office, hobby room, or additional living space. The open concept layout features cathedral ceilings, in floor heating and an attached garage with inside entry. The fully fenced backyard offers privacy and room to create your own outdoor retreat. Conveniently located close to downtown Kincardine, shopping, restaurants, beaches, trails, healthcare services, and Bruce Power, this is a fantastic opportunity for buyers looking to add their own personal touches while enjoying everything this Lake Huron community has to offer.
Under contract
C$489,000
341 Fraser Dr, Kincardine, ON N2Z 3C3
2beds
1,743sqft
Single Family Residence, Residential
Built in 2005
5,250 Square Feet Lot
$-- Zestimate®
C$281/sqft
C$-- HOA
What's special
Main floor laundryOpen concept layoutCathedral ceilingsIn floor heating
- 54 days |
- 20 |
- 1 |
Zillow last checked:
Listing updated:
Listed by:
Sonia Oliveira, Salesperson,
KELLER WILLIAMS INNOVATION REALTY
Source: ITSO,MLS®#: 40837972Originating MLS®#: Cornerstone Association of REALTORS®
Facts & features
Interior
Bedrooms & bathrooms
- Bedrooms: 2
- Bathrooms: 2
- Full bathrooms: 2
- Main level bathrooms: 2
- Main level bedrooms: 2
Other
- Features: Ensuite
- Level: Main
Bedroom
- Level: Main
Bathroom
- Features: 3-Piece
- Level: Main
Bathroom
- Features: 3-Piece
- Level: Main
Dining room
- Level: Main
Kitchen
- Level: Main
Living room
- Level: Main
Loft
- Level: Second
Storage
- Level: Second
Storage
- Level: Second
Heating
- Gas Hot Water, Radiant Floor
Cooling
- Ductless
Appliances
- Included: Built-in Microwave, Dishwasher, Dryer, Refrigerator, Stove, Washer
- Laundry: In Bathroom, Main Level
Features
- Central Vacuum
- Basement: None
- Has fireplace: No
Interior area
- Total structure area: 1,743
- Total interior livable area: 1,743 sqft
- Finished area above ground: 1,743
Video & virtual tour
Property
Parking
- Total spaces: 2
- Parking features: Attached Garage, Private Drive Single Wide
- Attached garage spaces: 1
- Uncovered spaces: 1
Features
- Stories: 2
- Frontage type: East
- Frontage length: 50.00
Lot
- Size: 5,250 Square Feet
- Dimensions: 50 x 105
- Features: Urban, Beach, Corner Lot, Near Golf Course, Highway Access, Hospital, Library, Marina, Open Spaces, Playground Nearby, Quiet Area, School Bus Route, Schools, Shopping Nearby, Trails
Details
- Parcel number: 333130685
- Zoning: R3-G
Construction
Type & style
- Home type: SingleFamily
- Property subtype: Single Family Residence, Residential
- Attached to another structure: Yes
Materials
- Brick, Vinyl Siding
- Foundation: Poured Concrete
- Roof: Asphalt Shing
Condition
- 16-30 Years
- New construction: No
- Year built: 2005
Utilities & green energy
- Sewer: Sewer (Municipal)
- Water: Municipal-Metered
Community & HOA
Location
- Region: Kincardine
Financial & listing details
- Price per square foot: C$281/sqft
- Annual tax amount: C$3,997
- Date on market: 6/9/2026
- Inclusions: Built-in Microwave, Dishwasher, Dryer, Refrigerator, Stove, Washer
Sonia Oliveira, Salesperson
Sonia Oliveira, Salesperson
(519) 570-4447
By pressing Contact Agent, you agree that the real estate professional identified above may call/text you about your search, which may involve use of automated means and pre-recorded/artificial voices. You don't need to consent as a condition of buying any property, goods, or services. Message/data rates may apply. You also agree to our Terms of Use. Zillow does not endorse any real estate professionals. We may share information about your recent and future site activity with your agent to help them understand what you're looking for in a home.
Price history
| Date | Event | Price |
|---|---|---|
| 7/30/2026 | Contingent | C$489,000C$281/sqft |
Source: ITSO #40837972 Report a problem | ||
| 7/2/2026 | Price change | C$489,000-2%C$281/sqft |
Source: ITSO #40837972 Report a problem | ||
| 6/9/2026 | Listed for sale | C$499,000C$286/sqft |
Source: ITSO #40837972 Report a problem | ||
Public tax history
Tax history is unavailable.
Climate risks
Neighborhood: N2Z
Nearby schools
GreatSchools rating
No schools nearby
We couldn't find any schools near this home.
- C$---- bd-- ba-- sqft354 Fraser Dr, Kincardine, ON N2Z3C3Off Market
- C$545,0004 bd2 ba-- sqft644 Stewart Dr, Kincardine, ON N2Z3B4For Sale
- C$659,9005 bd3 ba-- sqft396 Murray Blvd, Kincardine, ON N2Z3B3For Sale

- C$699,9003 bd3 ba-- sqft229 Wieck Blvd, Kincardine, ON N2Z0A9For Sale

- C$875,0005 bd3 ba-- sqft231 Park St, Kincardine, ON N2Z0A5For Sale
- C$619,9003 bd2 ba-- sqft490 Saint Albert St, Kincardine, ON N2Z2W6For Sale
- C$219,9005,000 Square Feet430 Kincardine Ave, Kincardine, ON N2Z2J8Lot/Land
- C$235,7000.25 Acres395 Elgin St, Kincardine, ON N2Z2V7Lot/Land
