Nestled on a beautifully treed lot in the desirable Huron Ridge Subdivision, this well-maintained 3-bedroom, 3-bath home offers the perfect blend of comfort and convenience. This property features an inviting inground, heated, saltwater pool perfect for relaxation and entertaining. The good-sized deck area is ideal for hosting, barbeques or simply enjoying quiet evenings. Inside, the main floor includes a cozy living room with a natural gas fireplace, a dining room conveniently located off the kitchen, and a powder room for guests. Upstairs, you will find three bedrooms and a full bathroom, while the lower level includes an inviting family room and a laundry room with ample storage. The basement adds even more space, complete with an additional 3-piece bathroom, an office/den, and a recreation room perfect for hobbies or relaxation. Recent upgrades in 2026 include a new pool liner and heat pumps with A/C, ensuring year-round comfort. Exterior upgrades over the years included a steel roof, new siding and soffit, fascia, windows and doors. An added bonus is the fully fenced private backyard and a sizable concrete driveway with detached garage. Situated in a mature neighborhood, this home is walking distance to Grozelle Park, downtown Kincardine and the beautiful shores of Lake Huron. Don't miss out on this opportunity!
For sale
C$649,000
27 Inverlyn Cres S, Kincardine, ON N2Z 1L3
3beds
3baths
Single Family Residence
Built in ----
9,525 Square Feet Lot
$-- Zestimate®
C$--/sqft
C$-- HOA
What's special
Beautifully treed lotGood-sized deck areaNatural gas fireplaceInviting family roomNew pool linerSteel roofFully fenced private backyard
- 106 days |
- 10 |
- 1 |
Zillow last checked:
Listing updated:
Listed by:
Royal LePage Exchange Realty Co.
Source: TRREB,MLS®#: X13120424 Originating MLS®#: One Point Association of REALTORS
Originating MLS®#: One Point Association of REALTORSFacts & features
Interior
Bedrooms & bathrooms
- Bedrooms: 3
- Bathrooms: 3
Bedroom
- Level: Second
- Dimensions: 3.58 x 3.26
Bedroom 2
- Level: Second
- Dimensions: 3.67 x 2.33
Bedroom 3
- Level: Second
- Dimensions: 3.69 x 3.28
Dining room
- Level: Main
- Dimensions: 3.02 x 3.4
Family room
- Level: Lower
- Dimensions: 5.66 x 3.28
Kitchen
- Level: Main
- Dimensions: 4.36 x 3.41
Laundry
- Level: Lower
- Dimensions: 7.15 x 3.26
Living room
- Level: Main
- Dimensions: 4.68 x 3.33
Other
- Level: Basement
- Dimensions: 3.58 x 3.34
Recreation
- Level: Basement
- Dimensions: 6.06 x 4.49
Heating
- Baseboard, Electric
Cooling
- Wall Unit(s)
Appliances
- Included: Water Heater Owned
Features
- Basement: Finished
- Has fireplace: Yes
- Fireplace features: Natural Gas
Interior area
- Living area range: 700-1100 null
Property
Parking
- Total spaces: 4
- Parking features: Garage
- Has garage: Yes
Features
- Has private pool: Yes
- Pool features: In Ground
Lot
- Size: 9,525 Square Feet
- Features: Fenced Yard, Hospital, School Bus Route
Details
- Additional structures: Fence - Full
- Parcel number: 333030398
- Other equipment: Sump Pump
Construction
Type & style
- Home type: SingleFamily
- Property subtype: Single Family Residence
Materials
- Brick, Vinyl Siding
- Foundation: Concrete
- Roof: Metal
Utilities & green energy
- Sewer: Sewer
Community & HOA
Location
- Region: Kincardine
Financial & listing details
- Annual tax amount: C$3,932
- Date on market: 5/13/2026
Price history
Price history is unavailable.
Public tax history
Tax history is unavailable.
Climate risks
Neighborhood: N2Z
Nearby schools
GreatSchools rating
No schools nearby
We couldn't find any schools near this home.
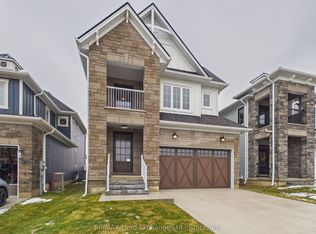
- C$899,9003 bd3 ba-- sqft119 Inverness St N, Kincardine, ON N2Z1J8For Sale
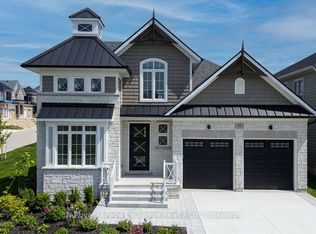
- C$1,093,9003 bd3 ba-- sqft90 Inverness St N, Kincardine, ON N2Z1J8For Sale
- C$1,099,9004 bd4 ba-- sqft62 Inverness St N, Kincardine, ON N2Z1J8New Construction

- C$1,059,9004 bd3 ba-- sqft64 Inverness St N, Kincardine, ON N2Z1J8For Sale

- C$689,9003 bd3 ba-- sqft8 Golf Links Rd #5, Kincardine, ON N2Z0G1New Construction
- C$694,9003 bd3 ba-- sqft8 Golf Links Rd #6, Kincardine, ON N2Z0G1New Construction
- C$679,9003 bd3 ba-- sqft8 Golf Links Rd #4, Kincardine, ON N2Z0G1New Construction
- C$659,9003 bd3 ba-- sqft8 Golf Links Rd #2, Kincardine, ON N2Z0G1New Construction
Similar homes
- C$625,0003 bd3 ba-- sqft1145 Queen St, Kincardine, ON N2Z 1G5For Sale
 MLS ID #X13446784, Century 21 Millennium Inc.. TRREB
 - C$699,9003 bd2 ba-- sqft15 N Cedar Ln, Kincardine, ON N2Z 1B4For Sale
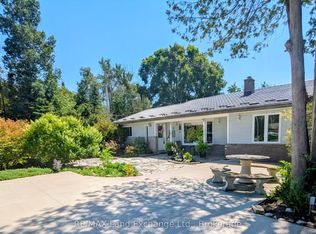 MLS ID #X13092178, RE/MAX Land Exchange Ltd.. TRREB
 - C$549,0005 bd2 ba-- sqft266 Parker St, Kincardine, ON N2Z 1G3For Sale
 MLS ID #X13662930, Century 21 Millennium Inc.. TRREB
 - C$679,9003 bd2 ba-- sqft380 Princes St S, Kincardine, ON N2Z 2T6For Sale
 MLS ID #X13633134, RE/MAX Land Exchange Ltd.. TRREB
 - C$724,9004 bd2 ba-- sqft377 Princes St S, Kincardine, ON N2Z 2T7For SaleMLS ID #X13643390, Royal LePage Exchange Realty Co.. TRREB
- C$699,0005 bd2 ba-- sqft3047 Bruce Ave #1, Kincardine, ON N2Z 2S9For SaleMLS ID #X13679648, Real Broker Ontario Ltd.. TRREB
- C$649,9004 bd3 ba-- sqft28 Penetangore Row S, Huron Kinloss, ON N2Z 2M3For SaleMLS ID #X13499414, RE/MAX Land Exchange Ltd.. TRREB
- C$815,0004 bd2 ba1.2k sqft27 Dawson Dr, Kincardine, ON N2Z 2X6For SaleMLS ID #40857155, Jacob Caldwell, Salesperson, Real Broker Ontario Ltd.. ITSO
- C$775,0003 bd2 ba-- sqft299 Victoria St, Kincardine, ON N0G 2T0For SaleMLS ID #X13715052, Royal LePage Exchange Realty Co.. TRREB
- C$659,9003 bd3 ba-- sqft8 Golf Links Rd #2, Kincardine, ON N2Z 0G1New ConstructionMLS ID #X12955104, RE/MAX Land Exchange Ltd.. TRREB
- C$659,9003 bd3 ba-- sqft8 Golf Links Rd #3, Kincardine, ON N2Z 0G1New ConstructionMLS ID #X12955112, RE/MAX Land Exchange Ltd.. TRREB
- C$599,9005 bd2 ba-- sqft403 Highland Dr, Kincardine, ON N2Z 1X3For SaleMLS ID #X13616858, eXp Realty. TRREB
- C$769,9003 bd2 ba-- sqft581 Queen St, Kincardine, ON N2Z 2J1For SaleMLS ID #X13623032, RE/MAX Land Exchange Ltd.. TRREB
- C$559,0005 bd2 ba-- sqft1040 Huron Ter, Kincardine, ON N2Z 1E5For SaleMLS ID #X13225958, Red Oak Realty. TRREB
- C$679,9003 bd3 ba-- sqft8 Golf Links Rd #4, Kincardine, ON N2Z 0G1New ConstructionMLS ID #X12955168, RE/MAX Land Exchange Ltd.. TRREB
- C$789,8003 bd2 ba-- sqft817 Olde Victoria St, Kincardine, ON N2Z 2B4For SaleMLS ID #X13591796, Coldwell Banker Peter Benninger Realty. TRREB
- C$599,9004 bd2 ba-- sqft572 Scougall Ct, Kincardine, ON N2Z 3B6For SaleMLS ID #X13519064, Royal LePage RCR Realty. TRREB
- C$689,9003 bd3 ba-- sqft8 Golf Links Rd #5, Kincardine, ON N2Z 0G1New ConstructionMLS ID #X12982716, RE/MAX Land Exchange Ltd.. TRREB
- C$694,9003 bd3 ba-- sqft8 Golf Links Rd #6, Kincardine, ON N2Z 0G1New ConstructionMLS ID #X12982752, RE/MAX Land Exchange Ltd.. TRREB
- C$699,9994 bd2 ba1.3k sqft46 Blairs Trl, Huron Kinloss, ON N2Z 0B3For SaleMLS ID #40858351, Courtney Araujo, Salesperson, RE/MAX TWIN CITY REALTY INC.. ITSO
