Welcome to 27 Dawson Drive, set on a nearly half-acre lot just north of Kincardine, offering an exceptional blend of privacy, comfort, and refined "Country Living". This beautiful Raised Bungalow is ideally located just minutes from town, a short stroll from a quiet sandy beach, and steps from the KIPP Trail — providing a peaceful lifestyle without sacrificing convenience. The bright, welcoming Main Floor is filled with natural light and features a spacious Living Room, an updated Kitchen and Dining space with access to a backyard Deck, three well-appointed Bedrooms, and a 5-pce Bathroom. The finished Basement expands the living space with a generous Rec. Room, an additional Bedroom or Home Office, another 3-pce Bathroom, and dedicated Laundry and Storage areas. Outdoors, mature trees and attractive landscaping create a private setting with plenty of room to enjoy. An attached 20' x 25' Garage, a detached 20' x 21' Garage/Workshop with Hydro, and two spacious driveways provide exceptional parking, storage, and workspace. With generous living space, excellent Garage/Storage capacity, and an amazing location near Lake Huron and walking/hiking trails, 27 Dawson Drive presents a wonderful opportunity to experience a relaxing lifestyle while remaining close to all that Kincardine has to offer. Schedule your private viewing today!
For sale
C$815,000
27 Dawson Dr, Kincardine, ON N2Z 2X6
4beds
1,278sqft
Single Family Residence, Residential
Built in 1983
0.48 Acres Lot
$-- Zestimate®
C$638/sqft
C$-- HOA
What's special
Nearly half-acre lotBeautiful raised bungalowBright welcoming main floorFilled with natural lightThree well-appointed bedroomsFinished basementTwo spacious driveways
- 1 day |
- 5 |
- 0 |
Zillow last checked:
Listing updated:
Listed by:
Jacob Caldwell, Salesperson,
Real Broker Ontario Ltd.,
Vickie Caldwell, Salesperson,
Real Broker Ontario Ltd.
Source: ITSO,MLS®#: 40857155Originating MLS®#: Cornerstone Association of REALTORS®
Facts & features
Interior
Bedrooms & bathrooms
- Bedrooms: 4
- Bathrooms: 2
- Full bathrooms: 2
- Main level bathrooms: 1
- Main level bedrooms: 3
Other
- Level: Main
Bedroom
- Level: Main
Bedroom
- Level: Main
Bedroom
- Level: Basement
Bathroom
- Features: 5+ Piece
- Level: Main
Bathroom
- Features: 3-Piece
- Level: Basement
Dining room
- Level: Main
Kitchen
- Level: Main
Laundry
- Level: Basement
Living room
- Level: Main
Recreation room
- Level: Basement
Utility room
- Level: Basement
Heating
- Forced Air, Natural Gas
Cooling
- Central Air
Appliances
- Included: Water Heater Owned, Built-in Microwave, Dishwasher, Dryer, Gas Stove, Refrigerator, Washer
Features
- Auto Garage Door Remote(s)
- Basement: Full,Finished,Sump Pump
- Has fireplace: No
Interior area
- Total structure area: 2,467
- Total interior livable area: 1,278 sqft
- Finished area above ground: 1,278
- Finished area below ground: 1,189
Property
Parking
- Total spaces: 10
- Parking features: Attached Garage, Private Drive Double Wide
- Attached garage spaces: 2
- Uncovered spaces: 8
Features
- Stories: 1
- Patio & porch: Deck
- Waterfront features: Lake Privileges, Lake/Pond
- Frontage type: South
- Frontage length: 142.94
Lot
- Size: 0.48 Acres
- Dimensions: 142.94 x 145.31
- Features: Urban, Airport, Beach, Near Golf Course, Hospital, Park, Place of Worship, Quiet Area, Rec./Community Centre, School Bus Route, Schools
Details
- Additional structures: Workshop
- Parcel number: 333030160
- Zoning: R1
Construction
Type & style
- Home type: SingleFamily
- Architectural style: Bungalow Raised
- Property subtype: Single Family Residence, Residential
Materials
- Brick, Wood Siding
- Foundation: Poured Concrete
- Roof: Shingle
Condition
- 31-50 Years
- New construction: No
- Year built: 1983
Utilities & green energy
- Sewer: Septic Tank
- Water: Municipal
Community & HOA
Location
- Region: Kincardine
Financial & listing details
- Price per square foot: C$638/sqft
- Annual tax amount: C$4,770
- Date on market: 8/20/2026
- Inclusions: Built-in Microwave, Dishwasher, Dryer, Gas Stove, Refrigerator, Washer
Price history
| Date | Event | Price |
|---|---|---|
| 8/20/2026 | Listed for sale | C$815,000C$638/sqft |
Source: ITSO #40857155 Report a problem | ||
Public tax history
Tax history is unavailable.
Climate risks
Neighborhood: N2Z
Nearby schools
GreatSchools rating
No schools nearby
We couldn't find any schools near this home.
- C$949,900396 sqft103 Inverness St N, Kincardine, ON N2Z2X6New Construction

- C$949,9005 bd4 ba-- sqft107 Inverness St N, Kincardine, ON N2Z2X6New Construction

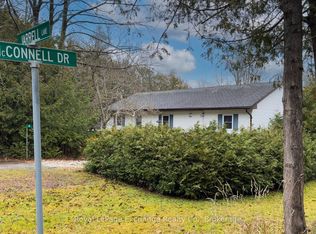
- C$499,9003 bd1 ba-- sqft4 Jarrell Ln N, Kincardine, ON N2Z2X6For Sale
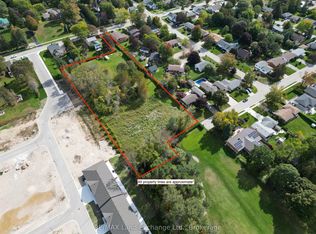
- C$489,9000.47 acres1178 Queen St N, Kincardine, ON N2Z1H6Lot/Land
- C$899,9003 bd3 ba-- sqft119 Inverness St N, Kincardine, ON N2Z1J8For Sale
- C$1,093,9003 bd3 ba-- sqft90 Inverness St N, Kincardine, ON N2Z1J8For Sale
- C$1,099,9004 bd4 ba-- sqft62 Inverness St N, Kincardine, ON N2Z1J8New Construction
- C$1,059,9004 bd3 ba-- sqft64 Inverness St N, Kincardine, ON N2Z1J8For Sale
Similar homes
- C$799,0001 bd1 ba858 sqft294 Huron Rd, Huron Kinloss, ON N2Z 2X3For Sale
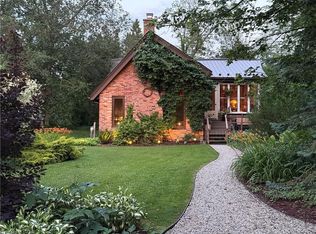 MLS ID #40847391, Adam Spylo, Salesperson, KELLER WILLIAMS INNOVATION REALTY. ITSO
 - C$925,0002 bd1 ba756 sqft757 Victoria St, Kincardine, ON N0G 2T0For Sale
 MLS ID #40853628, Geraldine Mahood, Broker, RE/MAX Twin City Realty Inc.. ITSO
