Introducing The Cordelia by Mariposa Homes, an exceptional new bungaloft offering 2,354 sq ft of finished living space in Kincardine's desirable Seashores development. Situated on a sought-after corner lot directly across from green space, this beautifully finished home combines the convenience of main-floor living with the flexibility of additional upper-level space for family and guests. This property qualifies for both the federal and proposed provincial HST rebate programs, creating a rare opportunity for qualified purchasers to significantly reduce the effective cost of a brand-new home. Expected to run from April 1, 2026 to March 31, 2027, this incentive presents exceptional value within one of Kincardine's newest lakeside communities. The main level showcases premium finishes throughout, including 9-foot ceilings, impressive 8-foot interior doors, hardwood flooring, and upgraded 7 1/2-inch baseboards. The open-concept kitchen features quartz countertops, a large centre island, and seamless flow into the dining area and great room. The dining area offers direct access to a covered rear patio, while the great room is highlighted by a coffered ceiling and natural gas fireplace. The primary suite includes a walk-in closet and luxurious 5-piece ensuite with a freestanding tub, quartz vanity, and glass shower. A second main-floor bedroom or office, 4-piece bathroom, and convenient laundry room complete the main level. Upstairs, you'll find an open media room, two generously sized bedrooms, and an additional 4-piece bathroom, providing excellent space for family or guests. Exterior finishes include James Hardie siding with stone accents and a double attached garage. Located minutes from Lake Huron beaches, trails, parks, and downtown Kincardine amenities. Built by Mariposa Homes, a trusted builder since 1998.
For sale
C$1,059,900
64 Inverness St N, Kincardine, ON N2Z 1J8
4beds
3baths
Single Family Residence
Built in ----
6,745 Square Feet Lot
$-- Zestimate®
C$--/sqft
C$-- HOA
What's special
Sought-after corner lotMain-floor livingHardwood flooringOpen-concept kitchenQuartz countertopsLarge centre islandCovered rear patio
- 139 days
- 6
- 0
Zillow last checked:
Listing updated:
Listed by:
Royal LePage Exchange Realty Co.
Source: TRREB,MLS®#: X13216124 Originating MLS®#: One Point Association of REALTORS
Originating MLS®#: One Point Association of REALTORSFacts & features
Interior
Bedrooms & bathrooms
- Bedrooms: 4
- Bathrooms: 3
Primary bedroom
- Level: Main
- Dimensions: 3.81 x 4.27
Bedroom 2
- Level: Main
- Dimensions: 3.05 x 4.17
Bedroom 3
- Level: Upper
- Dimensions: 3.96 x 4.37
Bedroom 4
- Level: Upper
- Dimensions: 4.01 x 4.17
Breakfast
- Level: Main
- Dimensions: 3.35 x 3.35
Great room
- Level: Main
- Dimensions: 4.11 x 6.1
Kitchen
- Level: Main
- Dimensions: 3.35 x 3.96
Media room
- Level: Upper
- Dimensions: 2.54 x 4.98
Heating
- Forced Air, Gas
Cooling
- None
Features
- Primary Bedroom - Main Floor
- Basement: Full,Unfinished
- Has fireplace: No
Interior area
- Living area range: 2000-2500 null
Property
Parking
- Total spaces: 4
- Parking features: Garage
- Has garage: Yes
Features
- Patio & porch: Patio, Porch
- Exterior features: Landscaped, Year Round Living
- Pool features: None
- Has view: Yes
- View description: Clear, Park/Greenbelt, Trees/Woods
Lot
- Size: 6,745 Square Feet
- Features: Beach, Clear View, Lake Access, Wooded/Treed, Park, Lake/Pond
Details
- Parcel number: 333030913
Construction
Type & style
- Home type: SingleFamily
- Architectural style: Bungaloft
- Property subtype: Single Family Residence
Materials
- Stone, Vinyl Siding
- Foundation: Poured Concrete
- Roof: Fibreglass Shingle,Metal
Utilities & green energy
- Sewer: Sewer
Community & HOA
Location
- Region: Kincardine
Financial & listing details
- Date on market: 5/29/2026
Price history
Price history is unavailable.
Public tax history
Tax history is unavailable.
Climate risks
Neighborhood: N2Z
Nearby schools
GreatSchools rating
No schools nearby
We couldn't find any schools near this home.
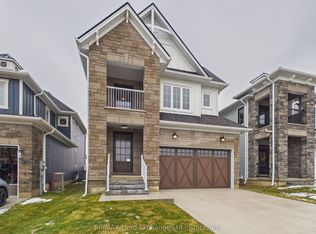
- C$899,9003 bd3 ba-- sqft119 Inverness St N, Kincardine, ON N2Z1J8For Sale
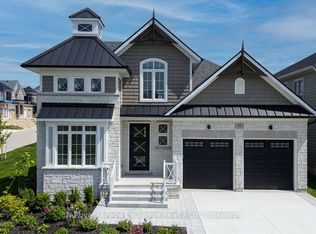
- C$1,093,9003 bd3 ba-- sqft90 Inverness St N, Kincardine, ON N2Z1J8For Sale
- C$1,099,9004 bd4 ba-- sqft62 Inverness St N, Kincardine, ON N2Z1J8New Construction

- C$534,7003 bd1 ba-- sqft10 Inverness St N, Kincardine, ON N2Z1J4For Sale

Similar homes
- C$1,099,9004 bd4 ba-- sqft62 Inverness St N, Kincardine, ON N2Z 1J8New ConstructionMLS ID #X13171302, Royal LePage Exchange Realty Co.. TRREB
- C$1,093,9003 bd3 ba-- sqft90 Inverness St N, Kincardine, ON N2Z 1J8For SaleMLS ID #X13511800, Royal LePage Exchange Realty Co.. TRREB
- C$899,9003 bd3 ba-- sqft119 Inverness St N, Kincardine, ON N2Z 1J8For SaleMLS ID #X12942566, RE/MAX Land Exchange Ltd.. TRREB
- C$699,9004 bd2 ba-- sqft40 Golf Links Rd, Kincardine, ON N2Z 1L1For Sale
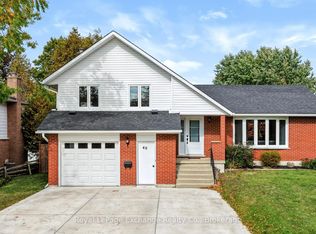 MLS ID #X13875212, Royal LePage Exchange Realty Co.. TRREB
