Ravine location - brick all around, new home now being built on 1/2 acre+ pie-shaped lot, nearing completion. Backs onto a wooded area, parkland and Kincardine Trail system. The back yard goes right down the hill to the park. About four blocks to downtown, arena and community centre, high school, senior elementary school and Catholic elementary school.The home features AYA kitchen with pantry, island and quartz or granite countertops. Two bedrooms up and two bedrooms down, coffered ceiling in living room, covered deck just off of the dinette. Main floor laundry. Lower level with huge family room, bath and lots of storage. 1535 square-feet above grade plus 1212 square-feet finished down. Concrete drive and walks; yard will be sodded when weather permits. please note room measurements have been rounded. HST is in addition to the posted price. The Seller will cooperate in filing for full HST rebate for Buyers that qualify.
New construction
C$904,900
772 Campbell Ave, Kincardine, ON N2Z 1W1
4beds
3baths
2,900sqft
Single Family Residence
Built in ----
0.59 Acres Lot
$-- Zestimate®
C$312/sqft
C$-- HOA
What's special
Ravine locationBrick all aroundMain floor laundryYard will be sodded
- 635 days |
- 8 |
- 1 |
Zillow last checked:
Listing updated:
Listed by:
RE/MAX Land Exchange Ltd.
Source: TRREB,MLS®#: X10845618 Originating MLS®#: One Point Association of REALTORS
Originating MLS®#: One Point Association of REALTORSFacts & features
Interior
Bedrooms & bathrooms
- Bedrooms: 4
- Bathrooms: 3
Bedroom
- Level: Ground
- Dimensions: 4 x 3.5
Bedroom 2
- Level: Ground
- Dimensions: 3.5 x 3.4
Bedroom 3
- Level: Basement
- Dimensions: 3.9 x 3.7
Bedroom 4
- Level: Basement
- Dimensions: 4.5 x 3.5
Bathroom
- Level: Basement
- Dimensions: 3 x 2
Bathroom
- Level: Ground
- Dimensions: 2 x 2
Bathroom
- Level: Ground
- Dimensions: 2 x 2
Family room
- Level: Basement
- Dimensions: 8 x 5
Foyer
- Level: Ground
- Dimensions: 2 x 1.5
Kitchen
- Level: Ground
- Dimensions: 7 x 4
Living room
- Level: Ground
- Dimensions: 5 x 4.7
Utility room
- Level: Basement
- Dimensions: 3.5 x 2.6
Heating
- Forced Air, Gas
Cooling
- Central Air
Appliances
- Included: Instant Hot Water
Features
- Other
- Basement: Walk-Up Access,Partially Finished
- Has fireplace: Yes
- Fireplace features: Living Room
Interior area
- Total structure area: 2,900
- Total interior livable area: 2,900 sqft
Property
Parking
- Total spaces: 5
- Parking features: Private Double, Other
- Has garage: Yes
Features
- Patio & porch: Deck
- Pool features: None
- Has view: Yes
- View description: Ridge, Trees/Woods
- Waterfront features: None
Lot
- Size: 0.59 Acres
- Features: Ravine, Electric Car Charger
- Topography: Level
Details
- Parcel number: 333090444
- Other equipment: Air Exchanger
Construction
Type & style
- Home type: SingleFamily
- Architectural style: Bungalow
- Property subtype: Single Family Residence
- Attached to another structure: Yes
Materials
- Brick
- Foundation: Poured Concrete
- Roof: Asphalt Shingle
Condition
- New construction: Yes
Utilities & green energy
- Sewer: Sewer
- Utilities for property: Cell Services, Street Lights
Community & HOA
Community
- Security: Carbon Monoxide Detector(s), Smoke Detector(s)
Location
- Region: Kincardine
Financial & listing details
- Price per square foot: C$312/sqft
- Tax assessed value: C$355,000
- Annual tax amount: C$5,436
- Date on market: 11/27/2024
Price history
Price history is unavailable.
Public tax history
Tax history is unavailable.
Climate risks
Neighborhood: N2Z
Nearby schools
GreatSchools rating
No schools nearby
We couldn't find any schools near this home.
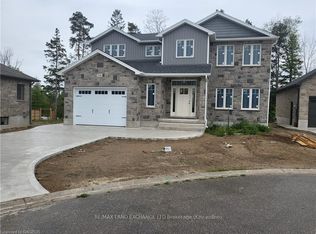
- C$894,9003 bd4 ba2.4k sqft766 Campbell Ave, Kincardine, ON N2Z1W1New Construction
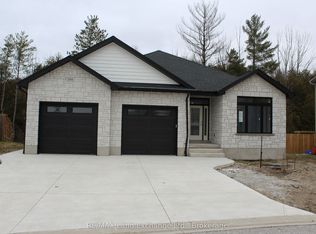
- C$904,9004 bd3 ba2.7k sqft784 Campbell Ave, Kincardine, ON N2Z1W1New Construction
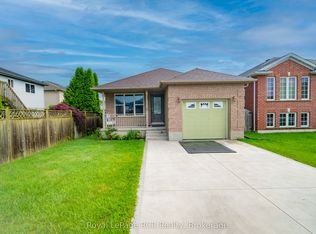
- C$599,9004 bd2 ba-- sqft572 Scougall Ct, Kincardine, ON N2Z3B6For Sale
- C$799,9003 bd3 ba-- sqft552 Durham St #25, Kincardine, ON N2Z0G5For Sale

- C$529,7003 bd3 ba-- sqft792 Mackendrick Dr, Kincardine, ON N2Z3A5For Sale
- C$639,9003 bd3 ba-- sqft651 Pipers Ct, Kincardine, ON N2Z0A1For Sale
- C$549,8003 bd3 ba-- sqft737 Mackendrick Dr, Kincardine, ON N2Z3A4For Sale
- C$649,7000.7 acres444 Durham St, Kincardine, ON N2Z2B8Lot/Land
