Welcome to the perfect place to call home! Ideal for first-time buyers, this well-maintained 3-bedroom, 3-bathroom home offers the perfect combination of comfort, style, and convenience. Located in a sought-after family-friendly neighbourhood you'll enjoy walking distance to schools, recreation facilities, downtown Kincardine and its beautiful sandy beaches. The bright, updated kitchen features with a glass backsplash and newer appliances, making it easy to move right in and start enjoying your new home. Major updates, including a new forced-air gas furnace and central air conditioning (2022), provide year-round comfort and peace of mind. The fully finished lower-level family room, complete with a cozy gas fireplace and convenient 2-piece bathroom, provides the perfect space for movie nights, a home office, or entertaining friends. Set on a spacious corner lot, the property offers excellent curb appeal with mature trees providing shade and privacy. The fully fenced backyard is ideal for children and pets, while the large deck, complete with a hot tub hookup, is ready for summer barbecues and relaxing evenings outdoors. A single-car garage and double driveway provide plenty of parking for family and guests. Whether you're purchasing your first home or looking for a move-in-ready property in a fantastic location, this home offers exceptional value, modern updates, and a lifestyle you'll love.
For sale
C$549,800
737 Mackendrick Dr, Kincardine, ON N2Z 3A4
3beds
3baths
Townhouse
Built in ----
4,759 Square Feet Lot
$-- Zestimate®
C$--/sqft
C$-- HOA
What's special
- 22 days |
- 14 |
- 0 |
Zillow last checked:
Listing updated:
Listed by:
Coldwell Banker Peter Benninger Realty
Source: TRREB,MLS®#: X13579214 Originating MLS®#: One Point Association of REALTORS
Originating MLS®#: One Point Association of REALTORSFacts & features
Interior
Bedrooms & bathrooms
- Bedrooms: 3
- Bathrooms: 3
Primary bedroom
- Level: Second
- Dimensions: 5.45 x 3.08
Bedroom 2
- Level: Second
- Dimensions: 3.35 x 3.26
Bedroom 3
- Level: Second
- Dimensions: 3.26 x 3.35
Bathroom
- Level: Basement
- Dimensions: 0.91 x 1.7
Bathroom
- Level: Main
- Dimensions: 1.86 x 1.34
Bathroom
- Level: Second
- Dimensions: 3.01 x 4.72
Dining room
- Level: Main
- Dimensions: 2.86 x 2.59
Family room
- Level: Basement
- Dimensions: 7.01 x 3.9
Foyer
- Level: Main
- Dimensions: 2.46 x 2.1
Kitchen
- Level: Main
- Dimensions: 3.29 x 2.68
Laundry
- Level: Basement
- Dimensions: 3.84 x 3.59
Living room
- Level: Main
- Dimensions: 4.82 x 3.08
Heating
- Forced Air, Gas
Cooling
- Central Air
Appliances
- Included: Water Heater Owned
Features
- Workbench
- Basement: Full,Partially Finished
- Has fireplace: Yes
Interior area
- Living area range: 1100-1500 null
Video & virtual tour
Property
Parking
- Total spaces: 4
- Parking features: Private Double
- Has garage: Yes
Features
- Stories: 2
- Patio & porch: Deck
- Pool features: None
Lot
- Size: 4,759 Square Feet
- Features: Rectangular Lot
- Topography: Level
Details
- Additional structures: Shed
- Parcel number: 333090036
Construction
Type & style
- Home type: SingleFamily
- Property subtype: Townhouse
Materials
- Brick Front, Vinyl Siding
- Foundation: Concrete
- Roof: Asphalt Shingle
Utilities & green energy
- Sewer: Sewer
Community & HOA
Location
- Region: Kincardine
Financial & listing details
- Tax assessed value: C$217,000
- Annual tax amount: C$3,512
- Date on market: 7/17/2026
C
Coldwell Banker Peter Benninger Realty
By pressing Contact Agent, you agree that the real estate professional identified above may call/text you about your search, which may involve use of automated means and pre-recorded/artificial voices. You don't need to consent as a condition of buying any property, goods, or services. Message/data rates may apply. You also agree to our Terms of Use. Zillow does not endorse any real estate professionals. We may share information about your recent and future site activity with your agent to help them understand what you're looking for in a home.
Price history
Price history is unavailable.
Public tax history
Tax history is unavailable.
Climate risks
Neighborhood: N2Z
Nearby schools
GreatSchools rating
No schools nearby
We couldn't find any schools near this home.
- C$599,9004 bd2 ba-- sqft572 Scougall Ct, Kincardine, ON N2Z3B6For Sale
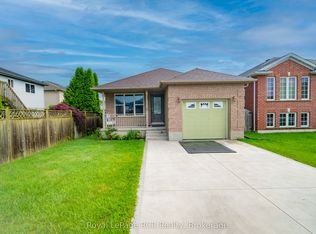
- C$529,7003 bd3 ba-- sqft792 Mackendrick Dr, Kincardine, ON N2Z3A5For Sale

- C$345,9003 bd2 ba-- sqft751 Walsh St, Kincardine, ON N2Z1R2For Sale

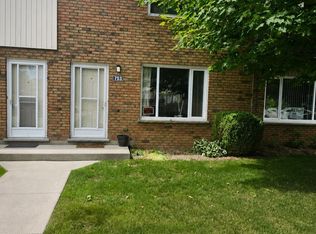
- C$339,9002 bd2 ba-- sqft753 Walsh St #23, Kincardine, ON N2Z1R2For Sale
- C$575,0004 bd2 ba955 sqft689 Macyoung Dr, Kincardine, ON N2Z1T1Sold
- C$649,0004 bd2 ba-- sqft684 Macyoung Dr, Kincardine, ON N2Z1S9For Sale
- C$639,9003 bd3 ba-- sqft651 Pipers Ct, Kincardine, ON N2Z0A1For Sale
- C$555,0004 bd2 ba1.6k sqft647 Kennard Cres, Kincardine, ON N2Z1T4Sold
Similar homes
- C$529,7003 bd3 ba-- sqft792 Mackendrick Dr, Kincardine, ON N2Z 3A5For SaleMLS ID #X13595412, Royal LePage Exchange Realty Co.. TRREB
- C$534,9003 bd1 ba-- sqft739 Palmateer Dr, Kincardine, ON N2Z 1R8For Sale
 MLS ID #X13627252, RE/MAX Land Exchange Ltd.. TRREB
 - C$599,9004 bd2 ba-- sqft572 Scougall Ct, Kincardine, ON N2Z 3B6For SaleMLS ID #X13519064, Royal LePage RCR Realty. TRREB
- C$545,0004 bd2 ba-- sqft644 Stewart Dr, Kincardine, ON N2Z 3B4For Sale
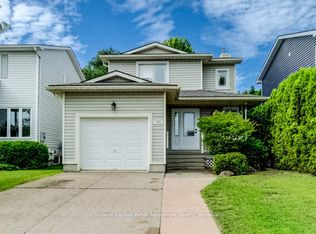 MLS ID #X13533682, Coldwell Banker Peter Benninger Realty. TRREB
 - C$599,9004 bd2 ba-- sqft453 Elgin St, Kincardine, ON N2Z 2V4For SaleMLS ID #X13582642, Royal LePage Exchange Realty Co.. TRREB
- C$679,9003 bd2 ba-- sqft380 Princes St S, Kincardine, ON N2Z 2T6For SaleMLS ID #X13633134, RE/MAX Land Exchange Ltd.. TRREB
- C$649,0004 bd2 ba-- sqft684 Macyoung Dr, Kincardine, ON N2Z 1S9For SaleMLS ID #X13566982, RE/MAX CENTRE CITY REALTY INC.. TRREB
- C$625,0003 bd3 ba-- sqft1145 Queen St, Kincardine, ON N2Z 1G5For SaleMLS ID #X13446784, Century 21 Millennium Inc.. TRREB
- C$579,0005 bd2 ba-- sqft1040 Huron Ter, Kincardine, ON N2Z 1E5For SaleMLS ID #X13225958, Red Oak Realty. TRREB
- C$599,9005 bd2 ba-- sqft403 Highland Dr, Kincardine, ON N2Z 1X3For SaleMLS ID #X13616858, eXp Realty. TRREB
- C$724,9004 bd2 ba-- sqft377 Princes St S, Kincardine, ON N2Z 2T7For SaleMLS ID #X13643390, Royal LePage Exchange Realty Co.. TRREB
- C$619,9003 bd2 ba-- sqft490 Saint Albert St, Kincardine, ON N2Z 2W6For SaleMLS ID #X13126202, RE/MAX Land Exchange Ltd.. TRREB
- C$639,9003 bd3 ba-- sqft651 Pipers Ct, Kincardine, ON N2Z 0A1For SaleMLS ID #X13591620, Royal LePage Exchange Realty Co.. TRREB
- C$789,8003 bd2 ba-- sqft817 Olde Victoria St, Kincardine, ON N2Z 2B4For SaleMLS ID #X13591796, Coldwell Banker Peter Benninger Realty. TRREB
- C$394,9002 bd2 ba-- sqft410 Russell St, Kincardine, ON N2Z 2A9For SaleMLS ID #X13631082, RE/MAX Land Exchange Ltd.. TRREB
- C$769,9003 bd2 ba-- sqft581 Queen St, Kincardine, ON N2Z 2J1For SaleMLS ID #X13623032, RE/MAX Land Exchange Ltd.. TRREB
- C$659,9005 bd3 ba-- sqft396 Murray Blvd, Kincardine, ON N2Z 3B3For SaleMLS ID #X13469798, Royal LePage RCR Realty. TRREB
- C$499,9003 bd1 ba-- sqft4 Jarrell Ln N, Kincardine, ON N2Z 2X6For SaleMLS ID #X12990740, Royal LePage Exchange Realty Co.. TRREB
- C$649,0003 bd3 ba-- sqft27 Inverlyn Cres S, Kincardine, ON N2Z 1L3For SaleMLS ID #X13120424, Royal LePage Exchange Realty Co.. TRREB
- C$549,0002 bd1 ba-- sqft3 Shady Ln, Kincardine, ON N0G 2T0For SaleMLS ID #X13633038, Royal LePage Exchange Realty Co.. TRREB
