Discover this newly constructed, detached 1 1/2 story home built in 2023. Located in the serene community of Inverhuron, on Shady Lane adjacent to Albert Road, this winter-maintained property blends modern construction with quiet, wooded surroundings on a flat, treed lot measuring 69 by 110 feet. This four-season home with cottage vibe is perfect for year-round living, a peaceful retirement haven, or a cozy lakeside retreat. Step inside and you will find a primary bedroom and a 3-piece bath with laundry facilities on the main level. The main floor also hosts a bright sitting room, living room, and a functional kitchen layout. The second level offers an exceptionally large second bedroom or family room, providing additional space for guests. Stay comfortable in any season with a high-efficiency heat pump system, upgraded insulation, and two fireplaces (electric and natural gas). The home is built on a concrete foundation with a practical crawl space. The exterior is finished in vinyl, wood and steel siding, complemented by an enclosed porch, awnings, and a deck perfect for outdoor relaxation. In addition, this property features a tastefully decorated guest bunkie, adding space and privacy, along with a storage building and garden shed. The property features private parking with 2 driveways that can easily accommodate 4+ vehicles. Situated minutes from Bruce Power, a short drive to Kincardine and Tiverton, this property offers nearby beach access, making it an incredible location for outdoor enthusiasts, blocks from Inverhuron Provincial Park, on the Kipp Trail and Great Lakes Waterfront Trail. Don't miss your chance to view this property today.
For sale
C$549,000
3 Shady Ln, Kincardine, ON N0G 2T0
2beds
1baths
Single Family Residence
Built in ----
7,590 Square Feet Lot
$-- Zestimate®
C$--/sqft
C$-- HOA
What's special
Quiet wooded surroundingsBright sitting roomFunctional kitchen layoutHigh-efficiency heat pump systemUpgraded insulationEnclosed porch
- 20 hours |
- 6 |
- 0 |
Zillow last checked:
Listing updated:
Listed by:
Royal LePage Exchange Realty Co.
Source: TRREB,MLS®#: X13633038 Originating MLS®#: One Point Association of REALTORS
Originating MLS®#: One Point Association of REALTORSFacts & features
Interior
Bedrooms & bathrooms
- Bedrooms: 2
- Bathrooms: 1
Bedroom
- Level: Main
- Dimensions: 2.8 x 4.27
Bedroom 2
- Level: Second
- Dimensions: 5.27 x 5.33
Kitchen
- Level: Main
- Dimensions: 2.82 x 3.96
Living room
- Level: Main
- Dimensions: 2.74 x 2.82
Other
- Level: Main
- Dimensions: 2.79 x 5.94
Heating
- Heat Pump, Electric
Cooling
- Wall Unit(s)
Appliances
- Included: Water Heater Owned
Features
- Primary Bedroom - Main Floor, Upgraded Insulation
- Basement: Crawl Space
- Has fireplace: Yes
- Fireplace features: Electric, Natural Gas
Interior area
- Living area range: 700-1100 null
Video & virtual tour
Property
Parking
- Total spaces: 4
- Parking features: Private
Features
- Stories: 1.5
- Patio & porch: Deck, Enclosed
- Exterior features: Landscaped, Year Round Living
- Pool features: None
Lot
- Size: 7,590 Square Feet
- Features: Beach, School Bus Route, Park
- Topography: Flat,Wooded/Treed
Details
- Additional structures: Fence - Partial, Shed, Garden Shed
- Parcel number: 332850101
Construction
Type & style
- Home type: SingleFamily
- Property subtype: Single Family Residence
Materials
- Vinyl Siding, Metal/Steel Siding
- Foundation: Concrete
- Roof: Asphalt Shingle,Metal
Utilities & green energy
- Sewer: Septic
Community & HOA
Location
- Region: Kincardine
Financial & listing details
- Annual tax amount: C$3,269
- Date on market: 8/4/2026
Royal LePage Exchange Realty Co.
Royal LePage Exchange Realty Co.
By pressing Contact Agent, you agree that the real estate professional identified above may call/text you about your search, which may involve use of automated means and pre-recorded/artificial voices. You don't need to consent as a condition of buying any property, goods, or services. Message/data rates may apply. You also agree to our Terms of Use. Zillow does not endorse any real estate professionals. We may share information about your recent and future site activity with your agent to help them understand what you're looking for in a home.
Price history
Price history is unavailable.
Public tax history
Tax history is unavailable.
Climate risks
Neighborhood: N0G
Nearby schools
GreatSchools rating
No schools nearby
We couldn't find any schools near this home.
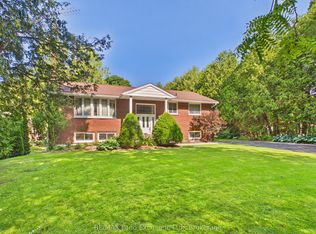
- C$649,9003 bd2 ba-- sqft37 Albert Rd, Kincardine, ON N0G2T0For Sale
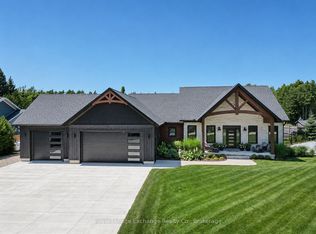
- C$1,649,0005 bd3 ba-- sqft13 Robbie Ln, Kincardine, ON N0G2T0For Sale
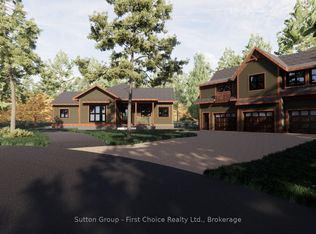
- C$2,199,0008 bd5 ba-- sqft22 Alma St #1, Kincardine, ON N0G2T0New Construction
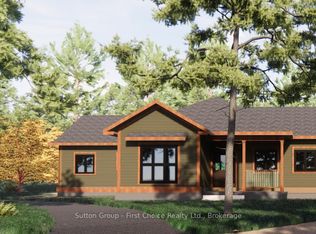
- C$1,599,0005 bd4 ba-- sqft22 Alma St #5, Kincardine, ON N0G2T0New Construction
- C$350,0004 bd1 ba800 sqft159 Victoria St, Kincardine, ON N0G2T0Sold
- C$--3 bd1 ba-- sqft163 Victoria St, Kincardine, ON N0G2T0Off Market
- C$69,9995.8 Square Feet248 Victoria St W, Kincardine, ON N0G2T0Lot/Land
- C$1,495,0005 bd4 ba-- sqft274 Victoria St, Kincardine, ON N0G2T0For Sale
Similar homes
- C$649,9003 bd2 ba-- sqft37 Albert Rd, Kincardine, ON N0G 2T0For SaleMLS ID #X13625246, RE/MAX Land Exchange Ltd.. TRREB
- C$715,0003 bd2 ba-- sqft42 Webster St, Kincardine, ON N0G 2T0For Sale
 MLS ID #X13631926, RE/MAX Land Exchange Ltd.. TRREB
 - C$499,0004 bd2 ba-- sqft84 Main St, Kincardine, ON N0G 2T0For Sale
 MLS ID #X13428040, Coldwell Banker Peter Benninger Realty. TRREB
 - C$534,9003 bd1 ba-- sqft739 Palmateer Dr, Kincardine, ON N2Z 1R8For Sale
 MLS ID #X13627252, RE/MAX Land Exchange Ltd.. TRREB
 - C$749,9003 bd3 ba-- sqft40 Eastwood Cres, Kincardine, ON N0G 2T0For SaleMLS ID #X13562390, RE/MAX Land Exchange Ltd.. TRREB
- C$549,9003 bd2 ba-- sqft426 Catherine St, Saugeen Shores, ON N0H 2C1For SaleMLS ID #X13632644, RE/MAX Land Exchange Ltd.. TRREB
- C$799,9004 bd1 ba-- sqft318 Victoria St, Kincardine, ON N0G 2T0For SaleMLS ID #X13165328, Century 21 Millennium Inc.. TRREB
- C$709,7004 bd2 ba-- sqft28 Maple St, Kincardine, ON N0G 2T0For SaleMLS ID #X13166146, Royal LePage Exchange Realty Co.. TRREB
- C$689,0004 bd2 ba-- sqft24 Stanley St, Kincardine, ON N0G 2T0For SaleMLS ID #X13427518, Wilfred McIntee & Co Limited. TRREB
- C$394,9002 bd2 ba-- sqft410 Russell St, Kincardine, ON N2Z 2A9For SaleMLS ID #X13631082, RE/MAX Land Exchange Ltd.. TRREB
- C$499,9003 bd1 ba-- sqft4 Jarrell Ln N, Kincardine, ON N2Z 2X6For SaleMLS ID #X12990740, Royal LePage Exchange Realty Co.. TRREB
- C$559,9003 bd1 ba-- sqft819 Wilson Ave, Huron Kinloss, ON N0G 2R0For SaleMLS ID #X13608064, Royal LePage Exchange Realty Co.. TRREB
- C$545,0004 bd2 ba-- sqft644 Stewart Dr, Kincardine, ON N2Z 3B4For SaleMLS ID #X13533682, Coldwell Banker Peter Benninger Realty. TRREB
- C$625,0003 bd3 ba-- sqft1145 Queen St, Kincardine, ON N2Z 1G5For SaleMLS ID #X13446784, Century 21 Millennium Inc.. TRREB
- C$575,0003 bd2 ba-- sqft217 Albert St, Arran Elderslie, ON N0G 2N0For SaleMLS ID #X13468622, Royal LePage D C Johnston Realty. TRREB
- C$699,7005 bd2 ba-- sqft29 Anne Marie Cres, Huron Kinloss, ON N2Z 2N1For SaleMLS ID #X13633568, Royal LePage Exchange Realty Co.. TRREB
- C$519,9002 bd2 ba-- sqft101 Albert St, Arran Elderslie, ON N0G 2N0For SaleMLS ID #X13439208, Century 21 Millennium Inc.. TRREB
- C$549,0004 bd2 ba-- sqft790 Lake Range Dr, Huron Kinloss, ON N2Z 0B3For SaleMLS ID #X12581272, Century 21 Millennium Inc.. TRREB
- C$769,9003 bd2 ba-- sqft581 Queen St, Kincardine, ON N2Z 2J1For SaleMLS ID #X13623032, RE/MAX Land Exchange Ltd.. TRREB
- C$519,9003 bd2 ba-- sqft250 Alma St, Arran Elderslie, ON N0G 2N0For SaleMLS ID #X13026446, Coldwell Banker Peter Benninger Realty. TRREB
