Escape to your own private nature retreat right in town with this charming 3-bedroom, 2-bath, all brick bungalow at 217 Albert Street, Paisley. Situated on a spectacular, deeply treed ravine lot, this property seamlessly blends premium residential living with the serene feeling of the great outdoors. The main level welcomes you with hardwood flooring running through the open-concept living and dining area, a bright eat-in kitchen, three comfortable bedrooms, and a sleek 4-piece family bath updated in 2015. The lower level is an entertainer's dream or a fabulous space for the kids to hang out, featuring an oversized family room anchored by a cozy wood pellet stove, alongside a games room complete with a stylish, custom wood-crafted bar. Walk straight out from the lower level to your backyard oasis, where a private hot tub awaits under the canopy of mature trees. This level is rounded out by a renovated 3-piece bath, a cold room, large utility/laundry space, and two generous storage rooms. Complete with a beautiful rear deck for morning coffees and an attached garage. Bringing absolute peace of mind to the home are major structural and mechanical upgrades, including a durable roof (shingles replaced 2016) and a high-quality gas furnace equipped with central air installed in 2022. This property offers an unbeatable lifestyle location-just a short, scenic stroll to Paisley's downtown amenities, Rotary Park, and the shores of the Saugeen River at Dr. Don and Jean Milne Park.
For sale
C$575,000
217 Albert St, Arran Elderslie, ON N0G 2N0
3beds
2baths
Single Family Residence
Built in ----
0.25 Acres Lot
$-- Zestimate®
C$--/sqft
C$-- HOA
What's special
Hardwood flooringBright eat-in kitchenThree comfortable bedroomsOversized family roomCozy wood pellet stoveBeautiful rear deckAttached garage
- 44 days |
- 6 |
- 0 |
Zillow last checked:
Listing updated:
Listed by:
Royal LePage D C Johnston Realty
Source: TRREB,MLS®#: X13468622 Originating MLS®#: One Point Association of REALTORS
Originating MLS®#: One Point Association of REALTORSFacts & features
Interior
Bedrooms & bathrooms
- Bedrooms: 3
- Bathrooms: 2
Primary bedroom
- Level: Main
- Dimensions: 3.89 x 3.54
Bedroom 2
- Level: Main
- Dimensions: 2.83 x 3.82
Bedroom 3
- Level: Main
- Dimensions: 3.06 x 2.71
Bathroom
- Level: Main
- Dimensions: 2.83 x 2.16
Bathroom
- Level: Lower
- Dimensions: 2.18 x 2.47
Dining room
- Level: Main
- Dimensions: 3.63 x 3.38
Family room
- Level: Lower
- Dimensions: 8.68 x 4.3
Foyer
- Level: Main
- Dimensions: 1.9 x 1.84
Kitchen
- Level: Main
- Dimensions: 4.02 x 3.53
Laundry
- Level: Lower
- Dimensions: 2.18 x 3.24
Living room
- Level: Main
- Dimensions: 3.88 x 4.97
Other
- Level: Lower
- Dimensions: 4.33 x 2.57
Other
- Level: Lower
- Dimensions: 5.91 x 1.3
Recreation
- Level: Lower
- Dimensions: 1.62 x 2.57
Recreation
- Level: Lower
- Dimensions: 3.48 x 6.08
Utility room
- Level: Lower
- Dimensions: 2.88 x 4.3
Heating
- Forced Air, Gas
Cooling
- Central Air
Appliances
- Included: Water Heater Owned
Features
- Flooring: Carpet Free
- Basement: Finished with Walk-Out
- Has fireplace: Yes
- Fireplace features: Pellet Stove, Family Room
Interior area
- Living area range: 1100-1500 null
Video & virtual tour
Property
Parking
- Total spaces: 3
- Parking features: Garage
- Has garage: Yes
Features
- Pool features: None
Lot
- Size: 0.25 Acres
- Features: Ravine, Sloping, Wooded/Treed, Park, Rectangular Lot
Details
- Parcel number: 331810228
Construction
Type & style
- Home type: SingleFamily
- Architectural style: Bungalow
- Property subtype: Single Family Residence
Materials
- Brick
- Foundation: Concrete
- Roof: Fibreglass Shingle
Utilities & green energy
- Sewer: Sewer
Community & HOA
Location
- Region: Arran Elderslie
Financial & listing details
- Tax assessed value: C$203,000
- Annual tax amount: C$3,290
- Date on market: 6/19/2026
Royal LePage D C Johnston Realty
Royal LePage D C Johnston Realty
By pressing Contact Agent, you agree that the real estate professional identified above may call/text you about your search, which may involve use of automated means and pre-recorded/artificial voices. You don't need to consent as a condition of buying any property, goods, or services. Message/data rates may apply. You also agree to our Terms of Use. Zillow does not endorse any real estate professionals. We may share information about your recent and future site activity with your agent to help them understand what you're looking for in a home.
Price history
Price history is unavailable.
Public tax history
Tax history is unavailable.
Climate risks
Neighborhood: N0G
Nearby schools
GreatSchools rating
No schools nearby
We couldn't find any schools near this home.

- C$698,5003 bd3 ba-- sqft210 James St, Arran Elderslie, ON N0G2N0For Sale
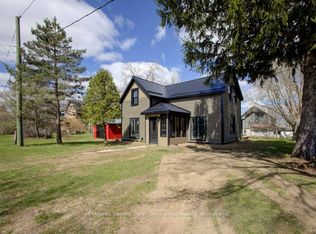
- C$519,9003 bd2 ba-- sqft250 Alma St, Arran Elderslie, ON N0G2N0For Sale
- C$2,4003 bd1 ba-- sqft413 Queen St S UNIT B, Arran Elderslie, ON N0G2N0For Rent

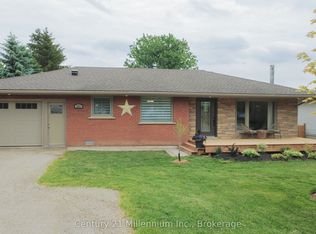
- C$519,9002 bd2 ba-- sqft101 Albert St, Arran Elderslie, ON N0G2N0For Sale
- C$485,0003 bd2 ba-- sqft255 Rowe St, Arran Elderslie, ON N0G2N0For Sale
- C$3,2502 bd3 ba-- sqft604 Queen St S #T6, Arran Elderslie, ON N0G2N0For Rent
- C$1,7001 bd1 ba-- sqft604 Queen St S #312, Arran Elderslie, ON N0G2N0For Rent
- C$2,0002 bd1 ba-- sqft604 Queen St S #203, Arran Elderslie, ON N0G2N0For Rent
Similar homes
- C$485,0003 bd2 ba-- sqft255 Rowe St, Arran Elderslie, ON N0G 2N0For Sale
 MLS ID #X13468246, Royal LePage D C Johnston Realty. TRREB
 - C$519,9002 bd2 ba-- sqft101 Albert St, Arran Elderslie, ON N0G 2N0For SaleMLS ID #X13439208, Century 21 Millennium Inc.. TRREB
- C$698,5003 bd3 ba-- sqft210 James St, Arran Elderslie, ON N0G 2N0For SaleMLS ID #X13109534, Wilfred McIntee & Co Limited. TRREB
- C$649,9003 bd2 ba-- sqft37 Albert Rd, Kincardine, ON N0G 2T0For Sale
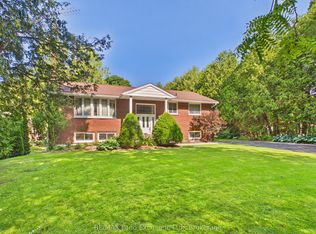 MLS ID #X13625246, RE/MAX Land Exchange Ltd.. TRREB
 - C$569,9004 bd2 ba-- sqft359 Crawford St, Saugeen Shores, ON N0H 2C2For SaleMLS ID #X13601306, RE/MAX Land Exchange Ltd.. TRREB
- C$599,9954 bd2 ba-- sqft14 Tower Rd, Arran Elderslie, ON N0G 1L0For SaleMLS ID #X13500324, Chestnut Park Real Estate. TRREB
- C$579,9004 bd2 ba-- sqft303 E Mary St, Brockton, ON N0G 2V0For SaleMLS ID #X13221304, eXp Realty. TRREB
- C$539,9003 bd3 ba-- sqft669 Louis St, Pt Elgin, ON N0H 2C4For SaleMLS ID #X13488256, Sutton-Huron Shores Realty Inc.. TRREB
- C$581,0004 bd2 ba-- sqft991 Bricker St N, Saugeen Shores, ON N0H 2C3For SaleMLS ID #X12948030, RE/MAX Land Exchange Ltd.. TRREB
- C$625,9005 bd2 ba-- sqft711 Bruce Rd #9, Saugeen Shores, ON N0H 2T0For SaleMLS ID #X13512500, Royal LePage D C Johnston Realty. TRREB
- C$589,9003 bd2 ba-- sqft355 Spence St, Saugeen Shores, ON N0H 2L0For SaleMLS ID #X13596762, Century 21 Millennium Inc.. TRREB
- C$574,9002 bd2 ba-- sqft467 William St N, West Grey, ON N0G 1S0For SaleMLS ID #X13470634, Century 21 Heritage House Ltd.. TRREB
- C$574,9003 bd3 ba-- sqft74 Grenville St N, Saugeen Shores, ON N0H 2L0For SaleMLS ID #X13174854, Royal LePage RCR Realty. TRREB
- C$599,9004 bd2 ba-- sqft383 Wellington St, Saugeen Shores, ON N0H 2C4New ConstructionMLS ID #X13453272, Royal LePage RCR Realty. TRREB
- C$609,0004 bd2 ba-- sqft341 Wellington St, Saugeen Shores, ON N0H 2C4For SaleMLS ID #X13443298, Sutton-Huron Shores Realty Inc.. TRREB
- C$524,0004 bd2 ba-- sqft131 2nd Ave SW, Arran Elderslie, ON N0G 1L0For SaleMLS ID #X13113612, RE/MAX Grey Bruce Realty Inc.. TRREB
- C$499,0004 bd2 ba-- sqft84 Main St, Kincardine, ON N0G 2T0For SaleMLS ID #X13428040, Coldwell Banker Peter Benninger Realty. TRREB
- C$599,0004 bd2 ba-- sqft354 Goderich St, Saugeen Shores, ON N0H 2C1For SaleMLS ID #X13411282, Real Broker Ontario Ltd.. TRREB
- C$589,0004 bd2 ba-- sqft599 Thede Dr, Saugeen Shores, ON N0H 2C4For SaleMLS ID #X13077300, RE/MAX Four Seasons Realty Limited. TRREB
- C$594,0004 bd2 ba-- sqft246 16th Ave, Hanover, ON N4N 2Z3For SaleMLS ID #X13606750, Royal LePage RCR Realty. TRREB
