In Tiverton a four bedroom, two bath, 1-1/2 storey home plus one storey addition, enhanced with renovations in recent years. The main level of the home offers the convenience of a laundry room, two of the four bedrooms, a two-room 3 pc. bathroom, kitchen and living room. The second level offers two bedrooms (one a loft bedroom) and a 4 pc. bath. There is a deck at the front entrance and a very large backyard that has a large wood garden shed (10 feet x 10 feet) with metal roof and wood floor. Updates within approximately the last 5 years include luxury vinyl flooring, all bathroom toilets, all bathroom sinks and vanities, main level tub, pot lights, electrical outlets and switches, wood deck, and shingles and eavestroughs on 1-1/2 storey portion of home. Shingles on one storey portion of home are approximately 10 years old. Also some windows and doors have been updated and renovations were made to the laundry room. The home will appeal to those looking for a smaller home with a large backyard, located on the main street of the Village, that is within 3 or less blocks of many of the amenities offered in the community including a general store with LCBO outlet, restaurants (eat-in or take-out), gas station, churches, community centre, parks, trails, arena with sports fields, library and a very short drive (less than 10 minutes) to the Lake Huron beaches in the nearby Inverhuron lakeside community and approximately 20 minutes to Bruce Power. Soak up the sun and view the renowned sunsets anytime of year. To explain the two-room 3 pc. bathroom, the sink of the 3 pc. Is located in the hall between the den and laundry room and the room size in listing is the total of both rooms, unique for sure but offers great flexibility to a busy household, (see floor plan for these rooms.) Whether looking for a cottage or a year-round home please contact your realtor to book a showing.
For sale
C$475,000
84 Main St, Kincardine, ON N0G 2T0
4beds
2baths
Single Family Residence
Built in ----
0.54 Acres Lot
$-- Zestimate®
C$--/sqft
C$-- HOA
What's special
Four bedroom two bathVery large backyardLuxury vinyl flooringMain level tubPot lightsWood deck
- 20 days
- 10
- 2
Zillow last checked:
Listing updated:
Listed by:
Coldwell Banker Peter Benninger Realty
Source: TRREB,MLS®#: X13826106 Originating MLS®#: One Point Association of REALTORS
Originating MLS®#: One Point Association of REALTORSFacts & features
Interior
Bedrooms & bathrooms
- Bedrooms: 4
- Bathrooms: 2
Bedroom
- Level: Main
- Dimensions: 2.4 x 3.77
Bedroom 2
- Level: Main
- Dimensions: 2.06 x 2.95
Bedroom 3
- Level: Second
- Dimensions: 2.69 x 2.58
Bedroom 4
- Level: Second
- Dimensions: 3.4 x 3.84
Bathroom
- Level: Main
- Dimensions: 2.55 x 2.98
Bathroom
- Level: Second
- Dimensions: 2.65 x 1.8
Kitchen
- Level: Main
- Dimensions: 4.78 x 4.14
Laundry
- Level: Main
- Dimensions: 1.39 x 3.12
Living room
- Level: Main
- Dimensions: 3.7 x 4.61
Heating
- Forced Air, Oil
Cooling
- None
Appliances
- Included: Water Heater
Features
- Primary Bedroom - Main Floor, Water Meter
- Flooring: Carpet Free
- Basement: Unfinished
- Has fireplace: No
Interior area
- Living area range: 1100-1500 null
Video & virtual tour
Property
Parking
- Total spaces: 6
Features
- Stories: 1.5
- Pool features: None
Lot
- Size: 0.54 Acres
- Features: Beach, Hospital, Library, Park, School Bus Route, Place Of Worship
Details
- Additional structures: Garden Shed
- Parcel number: 332930487
Construction
Type & style
- Home type: SingleFamily
- Property subtype: Single Family Residence
Materials
- Vinyl Siding
- Foundation: Concrete
- Roof: Asphalt Shingle
Utilities & green energy
- Sewer: Sewer
- Water: Water System
Community & HOA
Community
- Security: None
Location
- Region: Kincardine
Financial & listing details
- Annual tax amount: C$2,652
- Date on market: 9/24/2026
Price history
Price history is unavailable.
Public tax history
Tax history is unavailable.
Climate risks
Neighborhood: N0G
Nearby schools
GreatSchools rating
No schools nearby
We couldn't find any schools near this home.


Similar homes
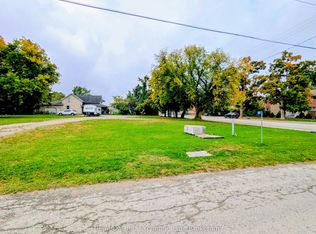
- C$409,9003 bd1 ba-- sqft130 King St, Kincardine, ON N0G 2T0For Sale
 MLS ID #X13868330, Royal LePage RCR Realty. TRREB
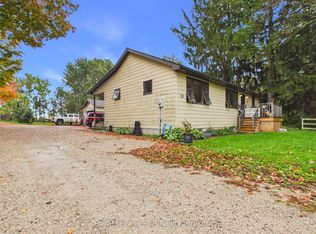
 - C$649,9004 bd2 ba-- sqft24 Stanley St, Kincardine, ON N0G 2T0For Sale
 MLS ID #X13802438, RE/MAX Land Exchange Ltd.. TRREB
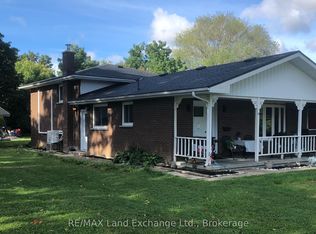
 - C$695,0003 bd2 ba-- sqft42 Webster St, Kincardine, ON N0G 2T0For Sale
 MLS ID #X13631926, RE/MAX Land Exchange Ltd.. TRREB
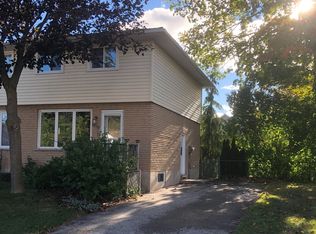
 - C$489,9003 bd2 ba-- sqft1079 Huron Ter, Kincardine, ON N2Z 1E6For Sale
 MLS ID #X13870188, RE/MAX Land Exchange Ltd.. TRREB
