Welcome to 42 Webster Street, where comfort, style, and thoughtful updates come together in one exceptional home. Located on a quiet dead end street in the friendly community of Tiverton, this beautifully maintained property offers the perfect setting for families, retirees, or anyone looking to enjoy peaceful living. Multiple living rooms is ideal for entertaining family and friends, while the abundance of windows fills the home with natural light. Inside, you will find beautiful engineered hardwood flooring, a cozy wood stove for added warmth and charm, and a finished basement completed in 2016 that provides valuable additional living space. Numerous updates throughout the home include a new roof in 2016, air conditioning and heat pump in 2023, a hot water tank in 2019, a Culligan water softener, sump pump, newer siding, newer garage doors with convenient access from both the driveway and backyard, and a newer storage shed. Step outside to enjoy the large partially fenced backyard with endless potential for gardening, entertaining, or creating your own private outdoor retreat. This move in ready home offers modern updates, generous living space, and a welcoming neighborhood, making it an outstanding opportunity to enjoy everything Tiverton has to offer.
For sale
C$695,000
42 Webster St, Kincardine, ON N0G 2T0
3beds
2baths
Single Family Residence
Built in ----
0.26 Acres Lot
$-- Zestimate®
C$--/sqft
C$-- HOA
What's special
Beautiful engineered hardwood flooringNewer sidingNewer storage shedLarge partially fenced backyardGenerous living space
- 52 days
- 1
- 0
Zillow last checked:
Listing updated:
Listed by:
RE/MAX Land Exchange Ltd.
Source: TRREB,MLS®#: X13631926 Originating MLS®#: One Point Association of REALTORS
Originating MLS®#: One Point Association of REALTORSFacts & features
Interior
Bedrooms & bathrooms
- Bedrooms: 3
- Bathrooms: 2
Primary bedroom
- Level: Second
- Dimensions: 3.71 x 4.71
Bedroom 2
- Level: Second
- Dimensions: 3.74 x 3.27
Bedroom 3
- Level: Second
- Dimensions: 2.76 x 3.51
Bathroom
- Level: Second
- Dimensions: 3.72 x 2.21
Bathroom
- Level: Main
- Dimensions: 1.61 x 1.3
Other
- Level: Second
- Dimensions: 3.71 x 3.23
Dining room
- Level: Second
- Dimensions: 3.81 x 3.07
Foyer
- Level: Main
- Dimensions: 1.76 x 2.5
Laundry
- Level: Basement
- Dimensions: 3.39 x 3.72
Living room
- Level: Second
- Dimensions: 3.72 x 4.74
Other
- Level: Basement
- Dimensions: 4.07 x 3.72
Other
- Level: Basement
- Dimensions: 3.39 x 3.01
Other
- Level: Basement
- Dimensions: 1.64 x 3.9
Recreation
- Level: Basement
- Dimensions: 7.56 x 9.06
Heating
- Heat Pump, Electric
Cooling
- Wall Unit(s)
Features
- Basement: Finished
- Has fireplace: Yes
- Fireplace features: Wood Burning Stove
Interior area
- Living area range: 1100-1500 null
Video & virtual tour
Property
Parking
- Total spaces: 6
- Parking features: Private
- Has garage: Yes
Features
- Pool features: None
Lot
- Size: 0.26 Acres
- Features: Cul de Sac/Dead End, Rec./Commun.Centre, Rectangular Lot
Details
- Additional structures: Shed
- Parcel number: 332930541
- Other equipment: Sump Pump
Construction
Type & style
- Home type: SingleFamily
- Architectural style: Bungalow-Raised
- Property subtype: Single Family Residence
Materials
- Vinyl Siding, Brick
- Foundation: Poured Concrete
- Roof: Asphalt Shingle
Utilities & green energy
- Sewer: Sewer
Community & HOA
Location
- Region: Kincardine
Financial & listing details
- Annual tax amount: C$3,463
- Date on market: 8/3/2026
Price history
Price history is unavailable.
Public tax history
Tax history is unavailable.
Climate risks
Neighborhood: N0G
Nearby schools
GreatSchools rating
No schools nearby
We couldn't find any schools near this home.


Similar homes
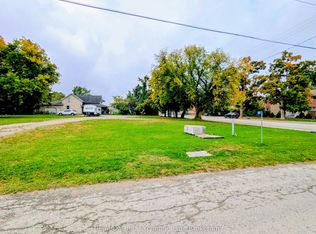
- C$475,0004 bd2 ba-- sqft84 Main St, Kincardine, ON N0G 2T0For Sale
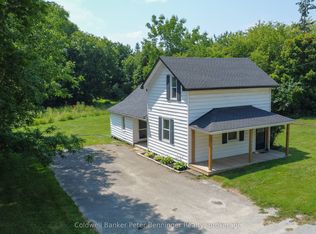 MLS ID #X13826106, Coldwell Banker Peter Benninger Realty. TRREB
 - C$775,0003 bd2 ba-- sqft299 Victoria St, Kincardine, ON N0G 2T0For Sale
 MLS ID #X13715052, Royal LePage Exchange Realty Co.. TRREB
 - C$699,0005 bd2 ba-- sqft3047 Bruce Ave #1, Kincardine, ON N2Z 2S9For Sale
 MLS ID #X13679648, Real Broker Ontario Ltd.. TRREB
 - C$699,9003 bd2 ba-- sqft15 N Cedar Ln, Kincardine, ON N2Z 1B4For Sale
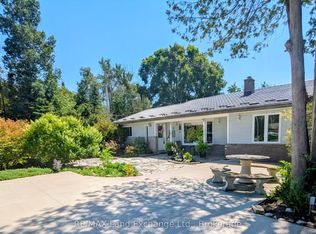 MLS ID #X13092178, RE/MAX Land Exchange Ltd.. TRREB
