Discover an exceptional opportunity at 750 McPherson in the heart of Kincardine ! This impressive executive stone clad home, built in 1990, places you close to the schools, shopping, the Davidson Rec Centre, grocery stores, downtown shopping and Station Beach on Lake Huron. With the perfect floor plan for income potential or a large extended family, it offers 4 bedrooms, 3 bathrooms and a spacious 30' x 21' triple garage. The lower level partitions have be installed with 2 full bathroom rough-ins for a future 2 bedroom apartment and a bachelor apartments with separate entrances. The zoning will now allow up to 3 residential units in R-1 zone.This home also features a luxurious primary suite with a 4 piece ensuite and His and Hers walk in closets. This home has many upgrades and desirable features including a curved oak staircase in the entrance foyer, a gas field stone fireplace and an ample kitchen with breakfast bar. Outside you will enjoy the interlocking brick driveway, a fully fenced backyard, large patio off family room, mature trees, gardens and landscaping. 750 McPherson truly has it all. See it in person to appreciate everything it offers!
For sale
C$799,000
750 McPherson Cres, Kincardine, ON N2Z 1M4
4beds
3baths
Single Family Residence
Built in ----
7,319 Square Feet Lot
$-- Zestimate®
C$--/sqft
C$-- HOA
What's special
Executive stone clad homeLuxurious primary suiteGas field stone fireplaceInterlocking brick drivewayFully fenced backyardMature treesGardens and landscaping
- 167 days |
- 17 |
- 1 |
Zillow last checked:
Listing updated:
Listed by:
RE/MAX Land Exchange Ltd.
Source: TRREB,MLS®#: X12862572 Originating MLS®#: One Point Association of REALTORS
Originating MLS®#: One Point Association of REALTORSFacts & features
Interior
Bedrooms & bathrooms
- Bedrooms: 4
- Bathrooms: 3
Primary bedroom
- Level: Second
- Dimensions: 5.12 x 3.34
Bedroom 2
- Level: Second
- Dimensions: 3.34 x 4.15
Bedroom 3
- Level: Second
- Dimensions: 3.33 x 3.92
Bedroom 4
- Level: Main
- Dimensions: 3.39 x 4.15
Bathroom
- Level: Second
- Dimensions: 3.61 x 2.94
Bathroom
- Level: Main
- Dimensions: 2.06 x 0.96
Other
- Level: Second
- Dimensions: 2.35 x 1.33
Other
- Dimensions: 2.95 x 2.28
Foyer
- Level: Main
- Dimensions: 2.82 x 3.29
Kitchen
- Level: Main
- Dimensions: 4.71 x 4.46
Laundry
- Level: Main
- Dimensions: 2.66 x 2.21
Living room
- Level: Main
- Dimensions: 4.7 x 4.24
Office
- Level: Main
- Dimensions: 3.34 x 3.61
Heating
- Forced Air, Gas
Cooling
- Central Air
Features
- In-Law Capability
- Basement: Separate Entrance,Apartment
- Has fireplace: Yes
- Fireplace features: Family Room
Interior area
- Living area range: 2000-2500 null
Video & virtual tour
Property
Parking
- Total spaces: 6
- Parking features: Private
- Has garage: Yes
Features
- Stories: 2
- Pool features: None
- Waterfront features: None
Lot
- Size: 7,319 Square Feet
- Features: Rectangular Lot
Details
- Parcel number: 333070024
Construction
Type & style
- Home type: SingleFamily
- Property subtype: Single Family Residence
Materials
- Brick
- Foundation: Concrete
- Roof: Asphalt Shingle
Utilities & green energy
- Sewer: Sewer
Community & HOA
Location
- Region: Kincardine
Financial & listing details
- Tax assessed value: C$400,000
- Annual tax amount: C$6,473
- Date on market: 3/9/2026
Price history
Price history is unavailable.
Public tax history
Tax history is unavailable.
Climate risks
Neighborhood: N2Z
Nearby schools
GreatSchools rating
No schools nearby
We couldn't find any schools near this home.
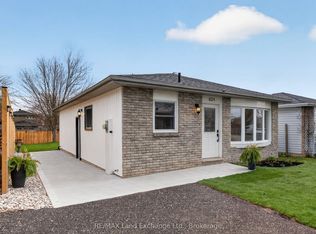
- C$439,9003 bd1 ba-- sqft824 Andrew Malcolm Dr, Kincardine, ON N2Z1M6New Construction
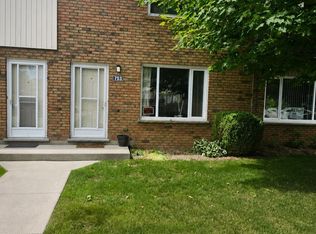
- C$319,9002 bd2 ba-- sqft753 Walsh St #23, Kincardine, ON N2Z1R2For Sale
- C$529,7003 bd3 ba-- sqft792 Mackendrick Dr, Kincardine, ON N2Z3A5For Sale

- C$799,9003 bd3 ba-- sqft552 Durham St #25, Kincardine, ON N2Z0G5For Sale

- C$549,8003 bd3 ba-- sqft737 Mackendrick Dr, Kincardine, ON N2Z3A4For Sale
- C$2,7003 bd2 ba-- sqft1085 Sutton St, Kincardine, ON N2Z2G1For Rent
- C$904,9004 bd3 ba2.7k sqft784 Campbell Ave, Kincardine, ON N2Z1W1New Construction
- C$599,9004 bd2 ba-- sqft572 Scougall Ct, Kincardine, ON N2Z3B6For Sale
Similar homes
- C$815,0004 bd2 ba1.2k sqft27 Dawson Dr, Kincardine, ON N2Z 2X6For Sale
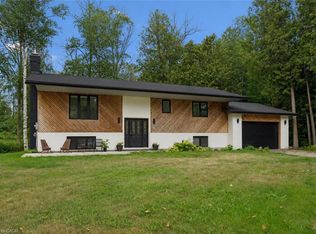 MLS ID #40857155, Jacob Caldwell, Salesperson, Real Broker Ontario Ltd.. ITSO
 - C$789,8003 bd2 ba-- sqft817 Olde Victoria St, Kincardine, ON N2Z 2B4For Sale
 MLS ID #X13591796, Coldwell Banker Peter Benninger Realty. TRREB
 - C$769,9003 bd2 ba-- sqft581 Queen St, Kincardine, ON N2Z 2J1For Sale
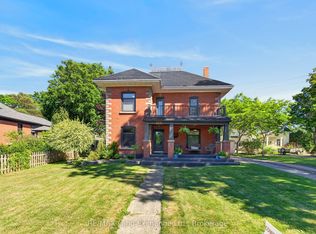 MLS ID #X13623032, RE/MAX Land Exchange Ltd.. TRREB
 - C$699,0005 bd2 ba-- sqft3047 Bruce Ave #1, Kincardine, ON N2Z 2S9For Sale
 MLS ID #X13679648, Real Broker Ontario Ltd.. TRREB
 - C$904,9004 bd3 ba2.7k sqft784 Campbell Ave, Kincardine, ON N2Z 1W1New ConstructionMLS ID #X10845637, RE/MAX Land Exchange Ltd.. TRREB
- C$904,9004 bd3 ba2.9k sqft772 Campbell Ave, Kincardine, ON N2Z 1W1New ConstructionMLS ID #X10845618, RE/MAX Land Exchange Ltd.. TRREB
- C$724,9004 bd2 ba-- sqft377 Princes St S, Kincardine, ON N2Z 2T7For SaleMLS ID #X13643390, Royal LePage Exchange Realty Co.. TRREB
- C$595,0005 bd2 ba-- sqft266 Parker St, Kincardine, ON N2Z 1G3For SaleMLS ID #X13662930, Century 21 Millennium Inc.. TRREB
- C$864,9003 bd3 ba-- sqft50 Lakefield Dr, Kincardine, ON N2Z 0C9For SaleMLS ID #X13623780, RE/MAX Land Exchange Ltd.. TRREB
- C$699,9003 bd2 ba-- sqft15 N Cedar Ln, Kincardine, ON N2Z 1B4For SaleMLS ID #X13092178, RE/MAX Land Exchange Ltd.. TRREB
- C$894,9003 bd4 ba2.4k sqft766 Campbell Ave, Kincardine, ON N2Z 1W1New ConstructionMLS ID #X10845566, RE/MAX Land Exchange Ltd.. TRREB
- C$875,0005 bd3 ba-- sqft231 Park St, Kincardine, ON N2Z 0A5For SaleMLS ID #X13538598, Royal LePage RCR Realty. TRREB
- C$599,9004 bd2 ba-- sqft572 Scougall Ct, Kincardine, ON N2Z 3B6For SaleMLS ID #X13519064, Royal LePage RCR Realty. TRREB
- C$649,0003 bd3 ba-- sqft27 Inverlyn Cres S, Kincardine, ON N2Z 1L3For SaleMLS ID #X13120424, Royal LePage Exchange Realty Co.. TRREB
- C$625,0003 bd3 ba-- sqft1145 Queen St, Kincardine, ON N2Z 1G5For SaleMLS ID #X13446784, Century 21 Millennium Inc.. TRREB
- C$799,9004 bd1 ba-- sqft318 Victoria St, Kincardine, ON N0G 2T0For SaleMLS ID #X13165328, Century 21 Millennium Inc.. TRREB
- C$679,9003 bd2 ba-- sqft380 Princes St S, Kincardine, ON N2Z 2T6For SaleMLS ID #X13633134, RE/MAX Land Exchange Ltd.. TRREB
- C$819,9003 bd3 ba-- sqft801 Troys Trl, Huron Kinloss, ON N2Z 0C1For SaleMLS ID #X13152998, Royal LePage Exchange Realty Co.. TRREB
- C$519,9993 bd1 ba-- sqft739 Palmateer Dr, Kincardine, ON N2Z 1R8For SaleMLS ID #X13627252, RE/MAX Land Exchange Ltd.. TRREB
- C$649,9004 bd3 ba-- sqft28 Penetangore Row S, Huron Kinloss, ON N2Z 2M3For SaleMLS ID #X13499414, RE/MAX Land Exchange Ltd.. TRREB
